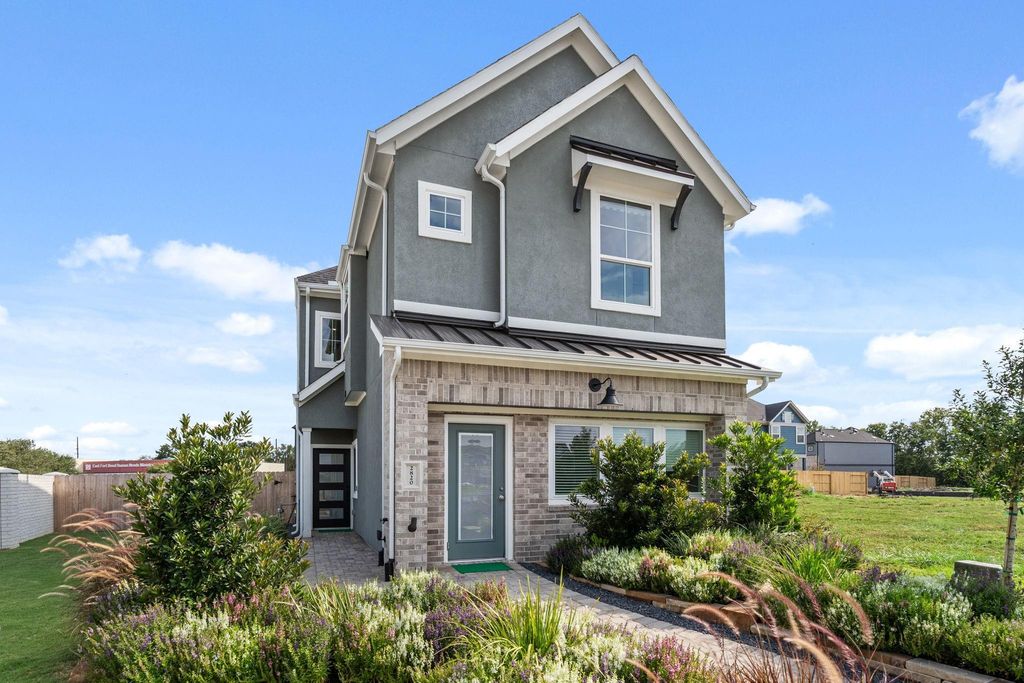
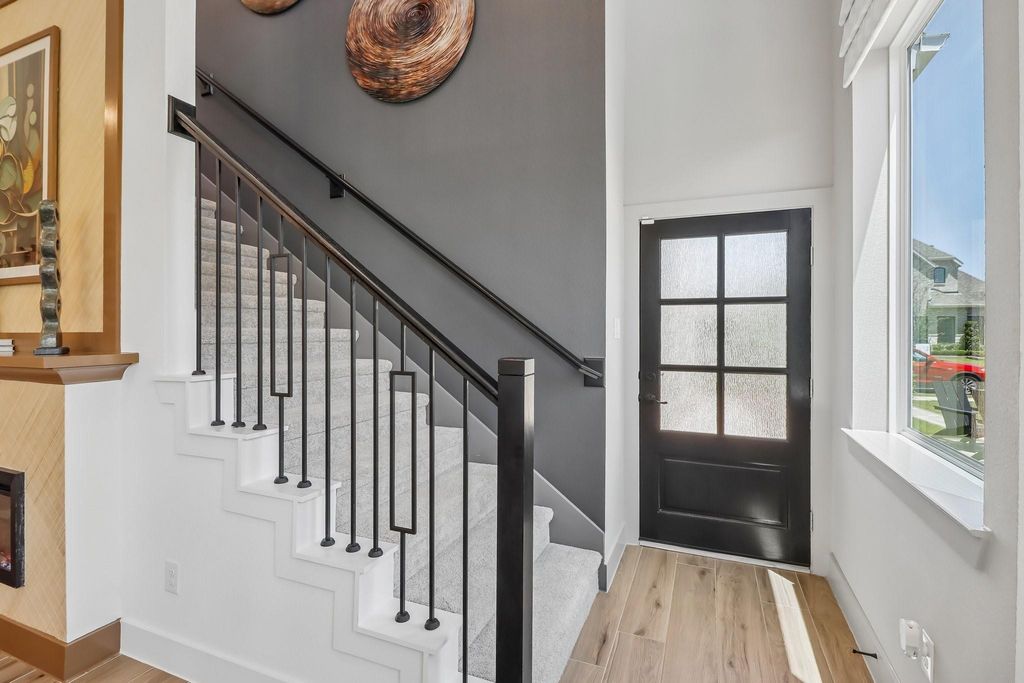
[[800]]26746 Jovial Meadow Ln is listed for sale at 312,990. The Single-Family property has 3 bedrooms, 2 Full Bathrooms, 1 Half Bathroom, 1866 square feet, and was built in 2026.[[500]]New Construction - Ready in October! The Chantilly II is a beautifully designed two-story home offering 3 bedrooms, 2.5 bathrooms, flex space, covered patio, 2-car attached garage, and NO BACK NEIGHBORS for added privacy! The open, light-filled main living area features a Quartz island kitchen, casual dining area, and a spacious family room with an electric fireplace for added warmth and style. The spacious primary suite includes dual vanity, glass-enclosed shower, soaking tub, and walk-in closet. Secondary bedrooms are thoughtfully positioned near the versatile flex space, while the utility room is centrally located for laundry day ease. Enjoy health-focused and smart-home features including Reverse Osmosis, Water Softener Prep, Hospital-Grade Air Filtration, Smart Home Automation, 2" Blinds, Smart Garage Door Opener, Sprinkler System, Sodded Yard, Full Gutters, Connecting Loop to Refrigerator, Plumbing Prep at Garage for Whole Home Water Softener, and more!
This reflects a seller’s willingness to consider a concession/contribution toward a buyer’s expenses but is not a guarantee. Buyer and seller may negotiate a contribution, if any, in relation to the purchase contract. Any contribution from the seller may be used by the buyer at their discretion for items like closing costs, repair expenses, interest rate buy-down, etc.
Seller May Contribute to Buyer Expenses.
Explanation ↓
This reflects a seller’s willingness to consider a concession/contribution toward a buyer’s expenses but is not a guarantee. Buyer and seller may negotiate a contribution, if any, in relation to the purchase contract. Any contribution from the seller may be used by the buyer at their discretion for items like closing costs, repair expenses, interest rate buy-down, etc.
New Construction - Ready in October! The Chantilly II is a beautifully designed two-story home offering 3 bedrooms, 2.5 bathrooms, flex space, covered patio, 2-car attached garage, and NO BACK NEIGHBORS for added privacy! The open, light-filled main living area features a Quartz island kitchen, casual dining area, and a spacious family room with an electric fireplace for added warmth and style. The spacious primary suite includes dual vanity, glass-enclosed shower, soaking tub, and walk-in closet. Secondary bedrooms are thoughtfully positioned near the versatile flex space, while the utility room is centrally located for laundry day ease. Enjoy health-focused and smart-home features including Reverse Osmosis, Water Softener Prep, Hospital-Grade Air Filtration, Smart Home Automation, 2" Blinds, Smart Garage Door Opener, Sprinkler System, Sodded Yard, Full Gutters, Connecting Loop to Refrigerator, Plumbing Prep at Garage for Whole Home Water Softener, and more!
Disclaimer: Lot configuration and dimensions are estimates, not based on personal knowledge and come from a third party (Digital Map Products); therefore, you should not rely on the estimates and perform independent confirmation as to their accuracy
School information is computer generated and may not be accurate or current. Buyer must independently verify and confirm enrollment. Please contact the school district to determine the schools to which this property is zoned.








 New construction
 Just listed
 Currency converter








 Share
Share


 Erase note
 You currently have no custom folders