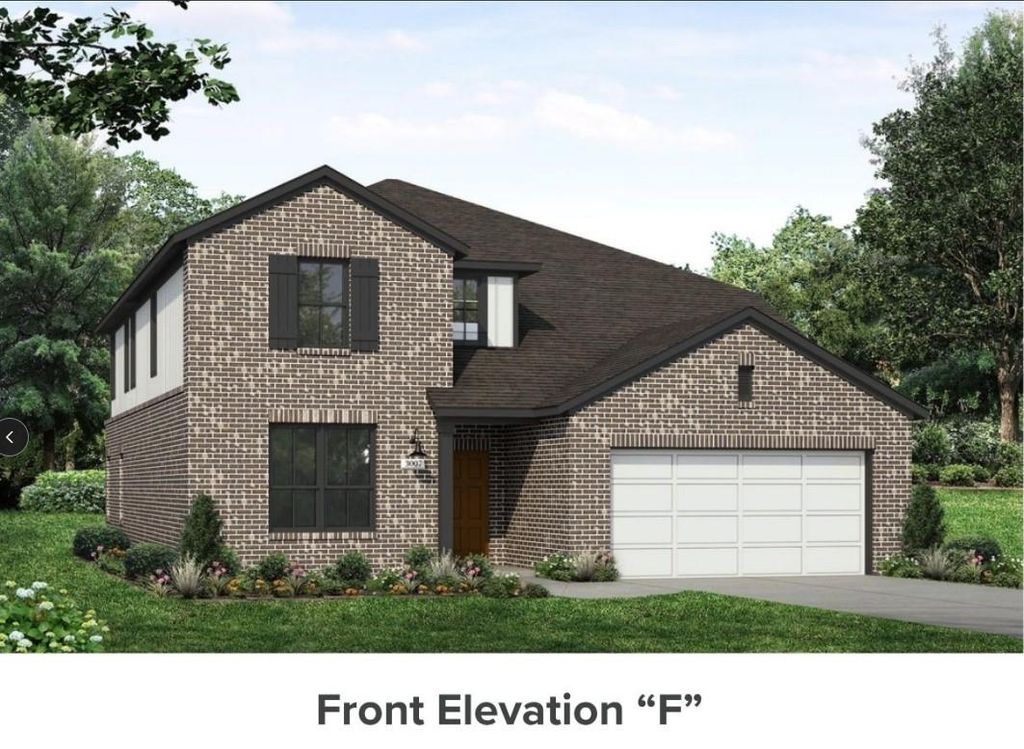
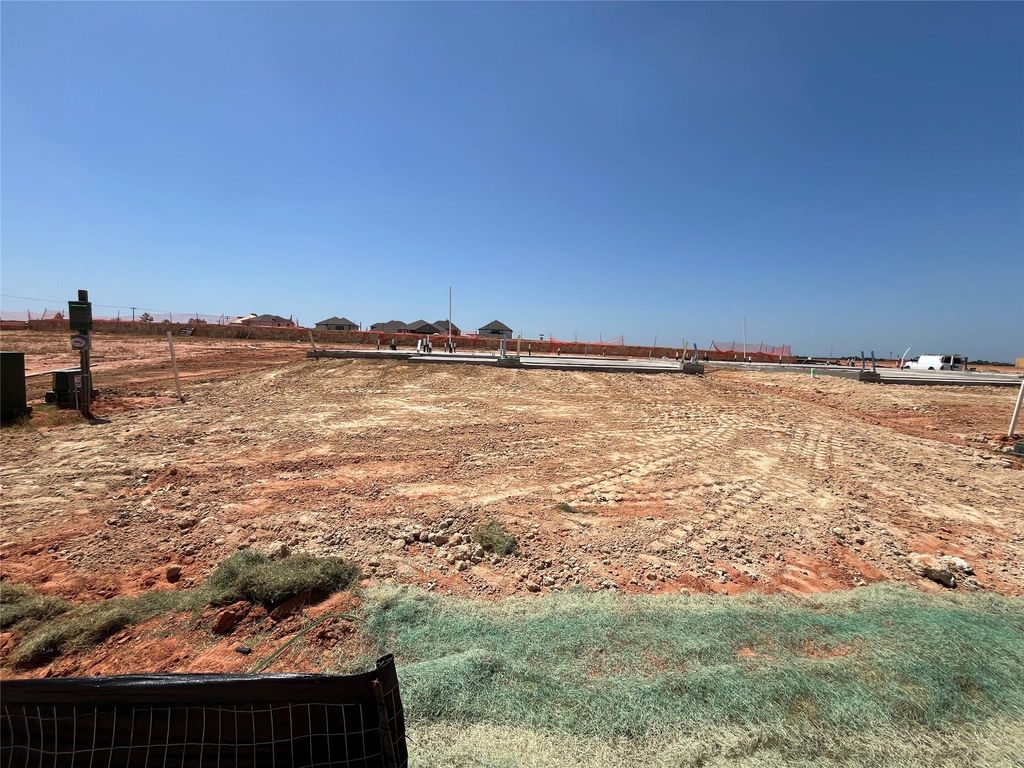
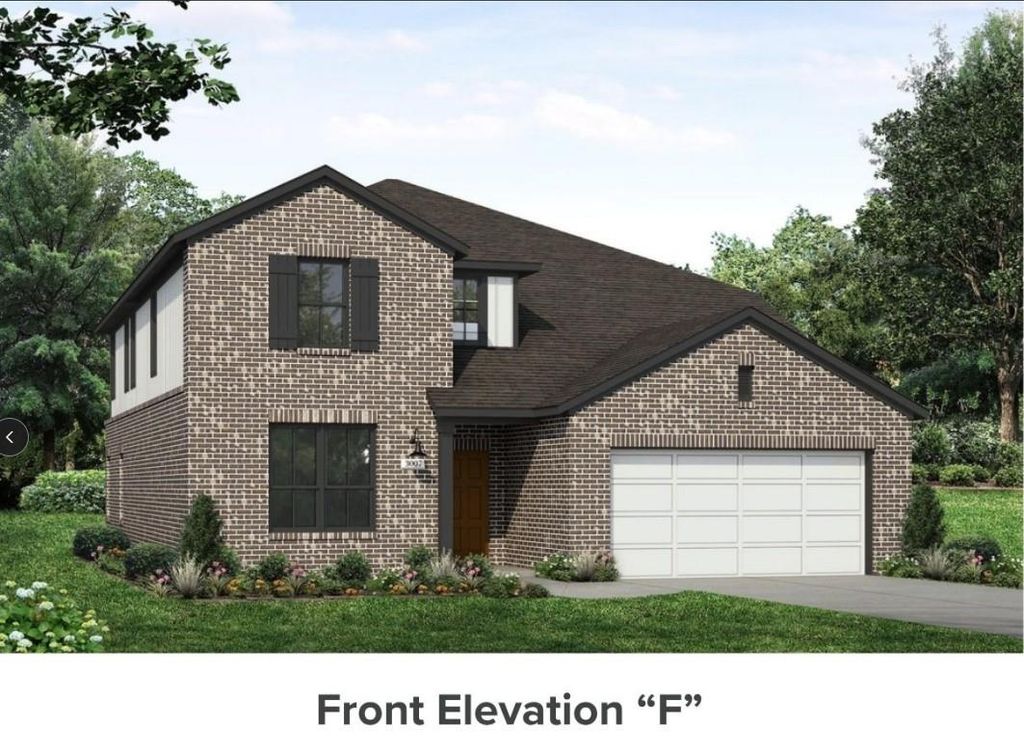
[[800]]3021 Desert Rose Ln is listed for sale at 399,990. The Single-Family property has 4 bedrooms, 3 Full Bathrooms, 1 Half Bathroom, 3007 square feet, and was built in 2026. The lot size is 9058 Square feet.[[500]]Welcome home to 3021 Desert Rose Lane in the vibrant Grand Magnolia community! This spacious two-story home offers an open-concept design filled with natural light, high ceilings, wood-look vinyl flooring, and stylish 5-panel interior doors. The kitchen features a center island, corner pantry, Miami White Silestone countertops, 42-inch cabinets, and stainless steel appliances with a gas range. A private study provides the perfect home office space, while the upstairs game room offers flexibility for entertainment or hobbies. The primary suite includes a walk-in closet, walk-in shower, and relaxing garden tub. Additional highlights include front gutters, ample storage, a convenient utility room, and a covered rear patio ideal for outdoor living. Grand Magnolia offers exceptional community amenities, a welcoming atmosphere, and convenient access to FM 1488 and Hwy 249, making it easy to enjoy everything the area has to offer.
Welcome home to 3021 Desert Rose Lane in the vibrant Grand Magnolia community! This spacious two-story home offers an open-concept design filled with natural light, high ceilings, wood-look vinyl flooring, and stylish 5-panel interior doors. The kitchen features a center island, corner pantry, Miami White Silestone countertops, 42-inch cabinets, and stainless steel appliances with a gas range. A private study provides the perfect home office space, while the upstairs game room offers flexibility for entertainment or hobbies. The primary suite includes a walk-in closet, walk-in shower, and relaxing garden tub. Additional highlights include front gutters, ample storage, a convenient utility room, and a covered rear patio ideal for outdoor living. Grand Magnolia offers exceptional community amenities, a welcoming atmosphere, and convenient access to FM 1488 and Hwy 249, making it easy to enjoy everything the area has to offer.
Disclaimer: Lot configuration and dimensions are estimates, not based on personal knowledge and come from a third party (Digital Map Products); therefore, you should not rely on the estimates and perform independent confirmation as to their accuracy
School information is computer generated and may not be accurate or current. Buyer must independently verify and confirm enrollment. Please contact the school district to determine the schools to which this property is zoned.







 New construction
 Just listed
 Currency converter








 Share
Share


 Erase note
 You currently have no custom folders