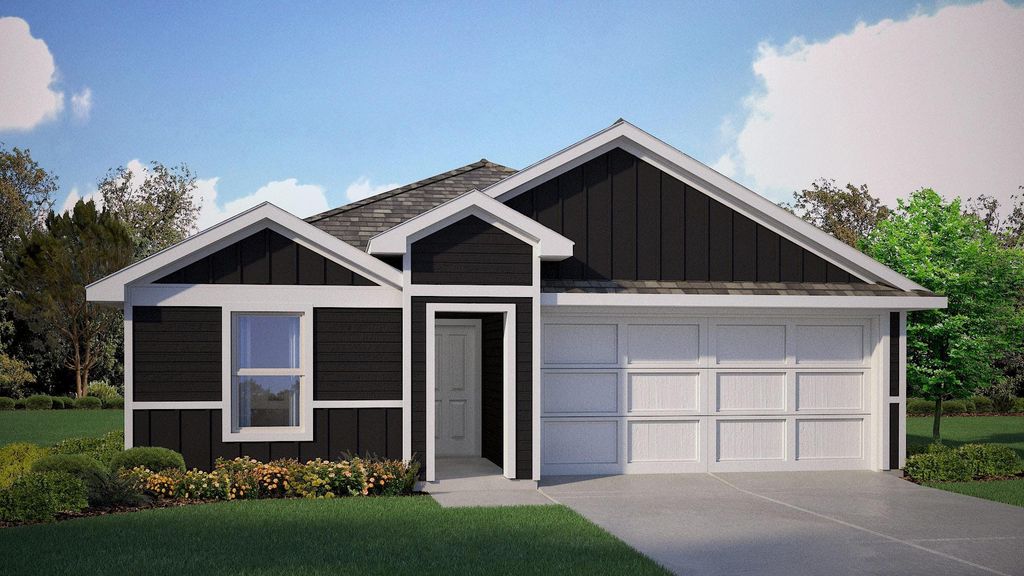
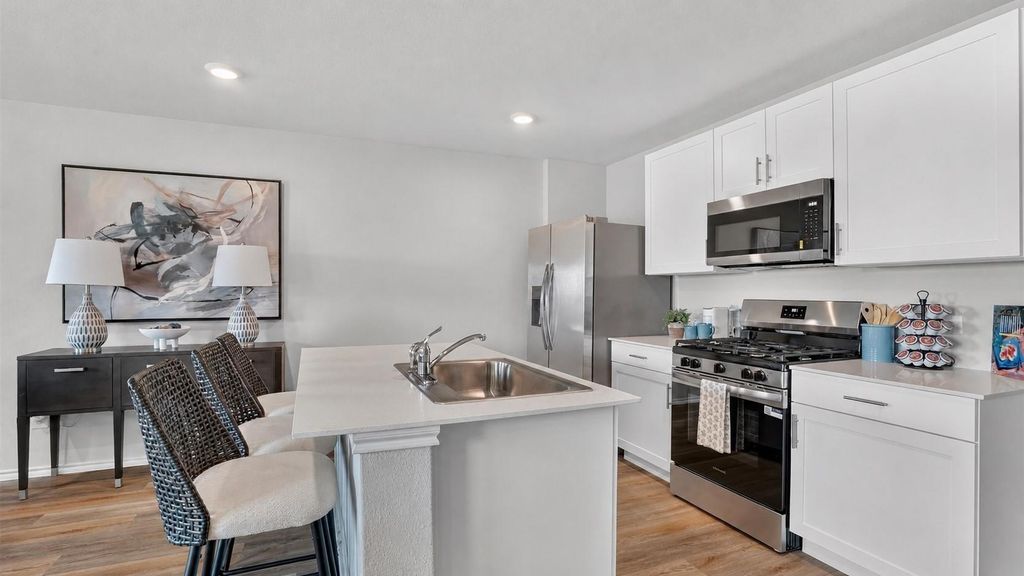
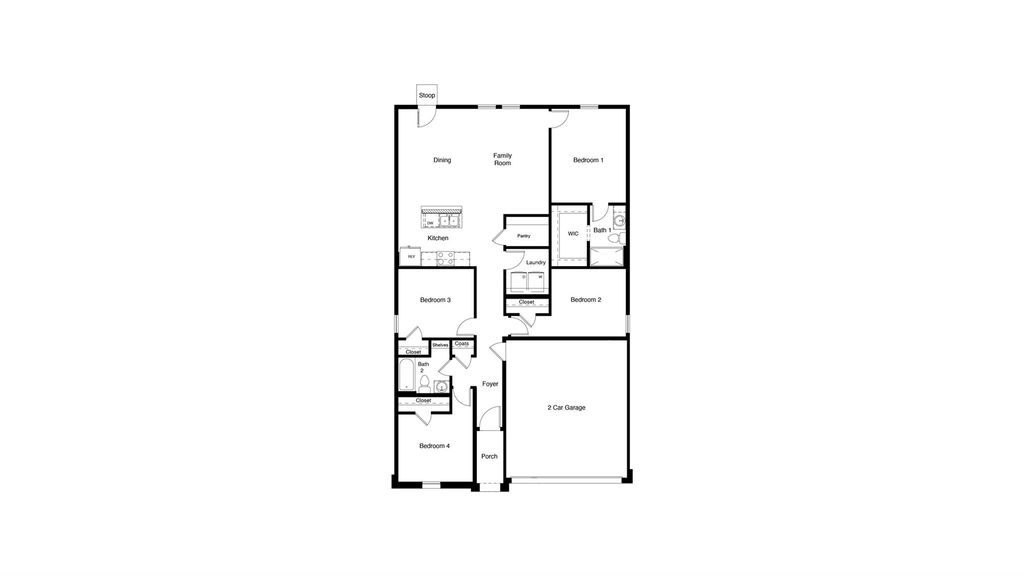
[[800]]116 MACH Way is listed for sale at 221,990. The Residential - Single Family property has 4 bedrooms, 2 Full Bathrooms, 1471 square feet, and was built in 2026. The lot size is 6969.6 Square feet.[[500]]New D.R. Horton home in Blackbird Estates located in Mineral Wells and Mineral Wells ISD! The single-story Baylor floorplan Elevation X with an estimated Winter completion, offers 4 bedrooms, 2 bathrooms, and a 2-car garage with a smart open-concept layout designed for comfort, function, and easy everyday living. The family room, dining area, and contemporary kitchen flow together seamlessly, creating an inviting space for gathering, entertaining, and everyday routines. The thoughtfully appointed kitchen includes quartz countertops, 36 painted cabinets with hardware, stainless steel appliances, an electric range, a center island, and a pantry for added storage. The private primary suite is tucked away at the rear of the home and features an en-suite bath with quartz vanity, oversized shower, and a spacious walk-in closet. Three secondary bedrooms and a full bathroom with quartz vanity top provide comfortable accommodations for family members, guests, or flexible use as a home office or hobby space. Luxury vinyl plank flooring enhances the main living areas and wet zones, adding durability and low-maintenance appeal. Built with energy-efficient construction and equipped with Americas Smart Home Technology. Ideally positioned near MH 379 and nestled between Hwy 281 and Hwy 180, Blackbird Estates provides convenient access to everyday essentials and local attractions. Residents are just minutes from downtown Mineral Wells and Lake Mineral Wells State Park, offering opportunities for outdoor recreation, dining, and
New D.R. Horton home in Blackbird Estates located in Mineral Wells and Mineral Wells ISD! The single-story Baylor floorplan Elevation X with an estimated Winter completion, offers 4 bedrooms, 2 bathrooms, and a 2-car garage with a smart open-concept layout designed for comfort, function, and easy everyday living. The family room, dining area, and contemporary kitchen flow together seamlessly, creating an inviting space for gathering, entertaining, and everyday routines. The thoughtfully appointed kitchen includes quartz countertops, 36” painted cabinets with hardware, stainless steel appliances, an electric range, a center island, and a pantry for added storage. The private primary suite is tucked away at the rear of the home and features an en-suite bath with quartz vanity, oversized shower, and a spacious walk-in closet. Three secondary bedrooms and a full bathroom with quartz vanity top provide comfortable accommodations for family members, guests, or flexible use as a home office or hobby space. Luxury vinyl plank flooring enhances the main living areas and wet zones, adding durability and low-maintenance appeal. Built with energy-efficient construction and equipped with America’s Smart Home Technology. Ideally positioned near MH 379 and nestled between Hwy 281 and Hwy 180, Blackbird Estates provides convenient access to everyday essentials and local attractions. Residents are just minutes from downtown Mineral Wells and Lake Mineral Wells State Park, offering opportunities for outdoor recreation, dining, and leisure. With its blend of modern design, peaceful surroundings, and accessible location, Blackbird Estates is the perfect place to slow down and enjoy life in North Texas.
MLS#
NTREIS-21374874
List Price
$221,990 ($151/Sqft.)
Listing Status
For Sale
Address
116 MACH Way
City
Mineral Wells
State
TX
Zip Code
76067
County
Palo Pinto County
Subdivision
Blackbird Estates
Legal Description
Acres: 0.160, BLACKBIRD ESTATES LOT 38R G#B0360-00
Dishwasher, Disposal, Electric Range, Electric Water Heater, Microwave, Vented Exhaust Fan
Security System
Smoke Detector(s)
Interior
Cable TV Available, Eat-in Kitchen, Kitchen Island, Open Floorplan, Pantry, Smart Home System
Exterior
Roof
Composition
Foundation
Slab
Private Pool
No
Exterior Type
Brick, Fiber Cement, Frame, Rock/Stone
Lot Description
Few Trees, Interior Lot, Landscaped, Sprinkler System, Subdivision
Garage Size
18 X 20
Parking
Garage, Garage Faces Front, Garage Single Door
Parking Space
Garage 2 / Carport 0 / Total Covered 2
Fencing
None
Easements
Utilities
Utility
Cable Available,City Sewer,City Water,Community Mailbox,Concrete,Curbs,Electricity Connected,Individual Gas Meter,Individual Water Meter,Natural Gas Available,Phone Available,Sewer Available,Sidewalk,Underground Utilities
School information is computer generated and may not be accurate or current. Buyer must independently verify and confirm enrollment. Please contact the school district to determine the schools to which this property is zoned.







 Just listed
 Currency converter







 Share
Share


 Erase note
 You currently have no custom folders