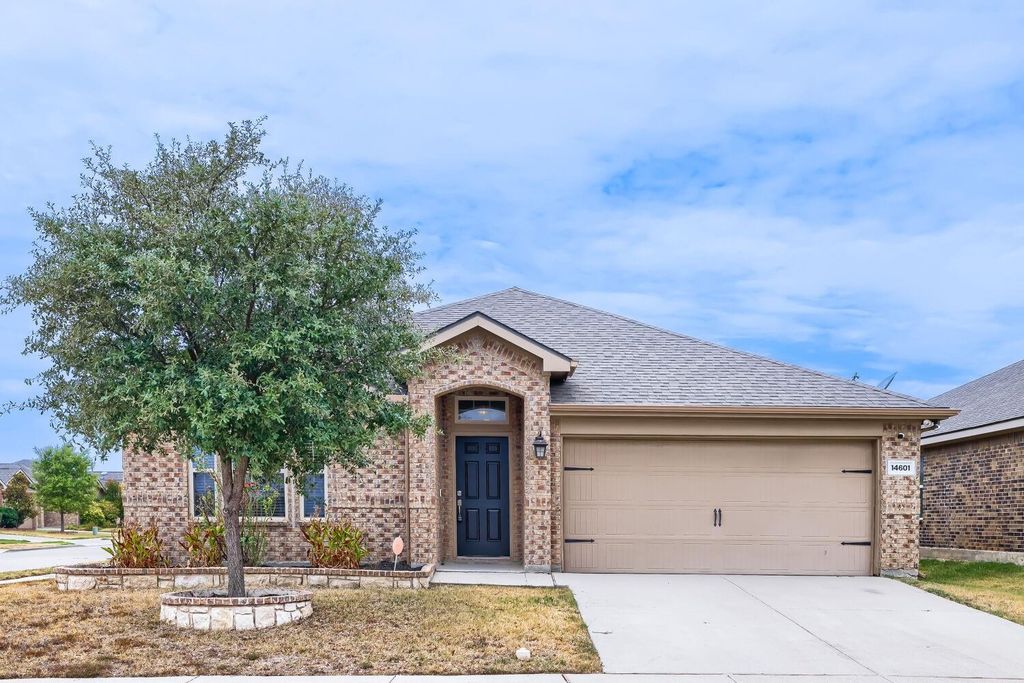
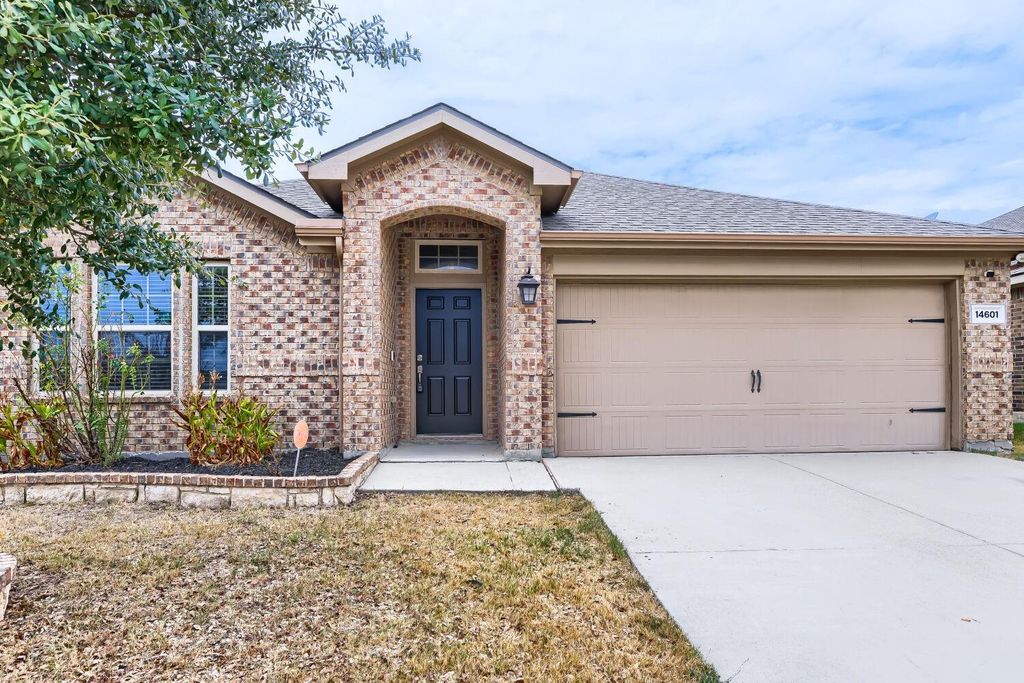
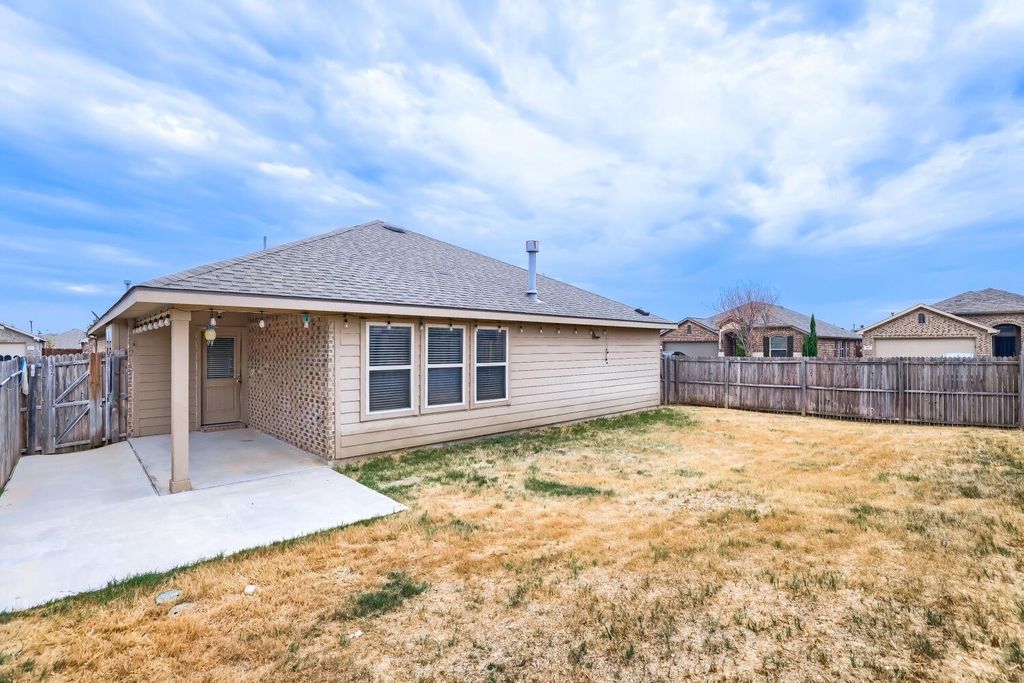
[[800]]14601 Sundog Way is listed for sale at 330,000. The Residential - Single Family property has 4 bedrooms, 2 Full Bathrooms, 1999 square feet, and was built in 2017. The lot size is 6054.84 Square feet.[[500]]Seller offering up to 2.5 in seller credits to use towards rate buy down or closing costs with preferred lender. Welcome to this well-maintained home set on a premium corner lot in the sought-after Sendera Ranch community. Built in 2017, this property offers a functional open-concept layout ideal for everyday living and easy entertaining. The spacious living area connects seamlessly to a kitchen with ample cabinetry, creating a comfortable hub for gathering and daily routines. An enclosed flex space adds valuable versatility perfect for a home office, additional living area, or dining room, depending on your needs. The corner lot provides added privacy, enhanced outdoor space, and a more open feel than neighboring homes. This property is a great opportunity for buyers looking to add their personal touch. Light cosmetic updates such as paint and flooring are already reflected in the price, making this home a strong value within the neighborhood. Located in Northwest ISD, residents enjoy access to community pools, parks, and walking trails, along with convenient proximity to Alliance Town Center, shopping, dining, and major highways. A newer home with great bones, a prime lot, and room to make it your own dont miss it.
Seller offering up to 2.5% in seller credits to use towards rate buy down or closing costs with preferred lender.
Welcome to this well-maintained home set on a premium corner lot in the sought-after Sendera Ranch community. Built in 2017, this property offers a functional open-concept layout ideal for everyday living and easy entertaining. The spacious living area connects seamlessly to a kitchen with ample cabinetry, creating a comfortable hub for gathering and daily routines. An enclosed flex space adds valuable versatility — perfect for a home office, additional living area, or dining room, depending on your needs. The corner lot provides added privacy, enhanced outdoor space, and a more open feel than neighboring homes. This property is a great opportunity for buyers looking to add their personal touch. Light cosmetic updates such as paint and flooring are already reflected in the price, making this home a strong value within the neighborhood. Located in Northwest ISD, residents enjoy access to community pools, parks, and walking trails, along with convenient proximity to Alliance Town Center, shopping, dining, and major highways. A newer home with great bones, a prime lot, and room to make it your own — don’t miss it.
Disclaimer: Lot configuration and dimensions are estimates, not based on personal knowledge and come from a third party (Digital Map Products); therefore, you should not rely on the estimates and perform independent confirmation as to their accuracy
School information is computer generated and may not be accurate or current. Buyer must independently verify and confirm enrollment. Please contact the school district to determine the schools to which this property is zoned.







 Just listed
 Currency converter








 Share
Share


 Erase note
 You currently have no custom folders