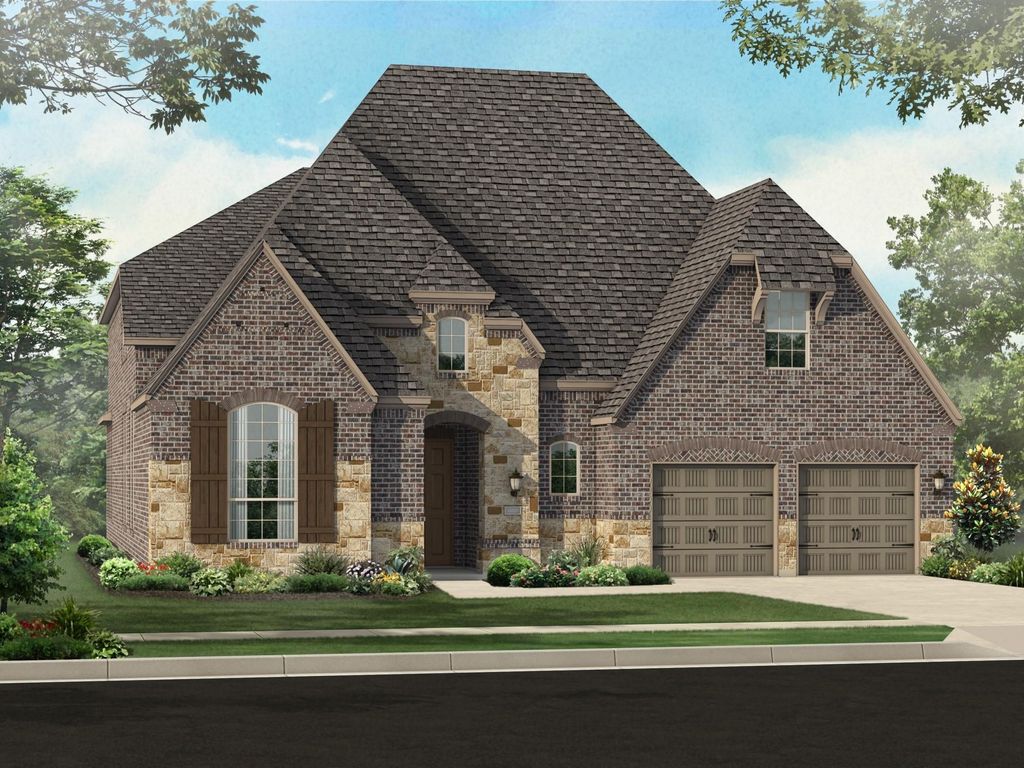
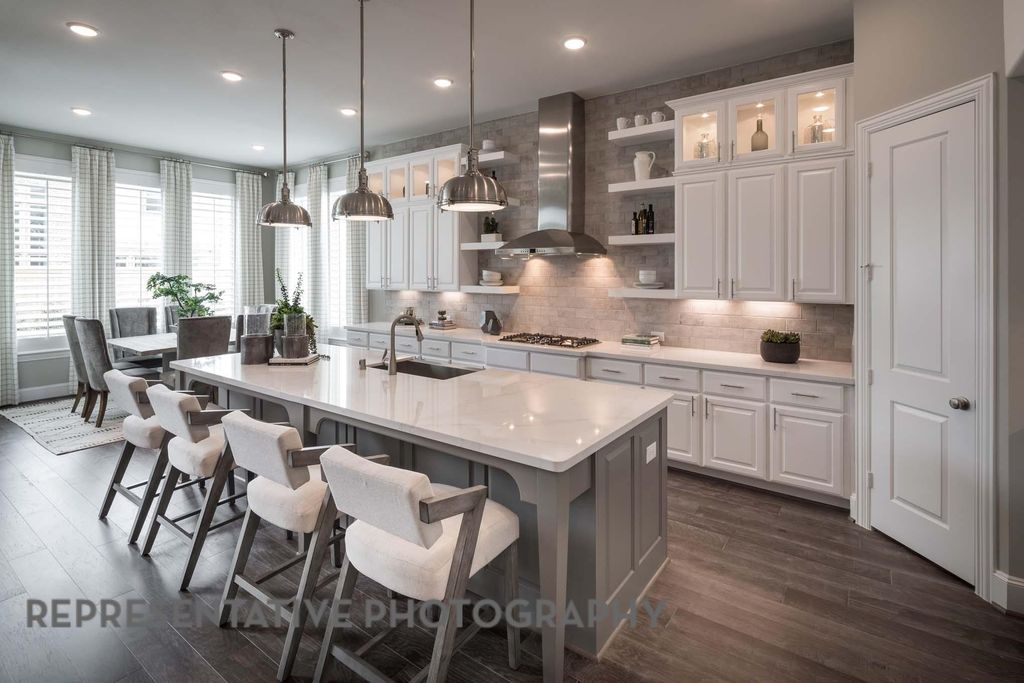
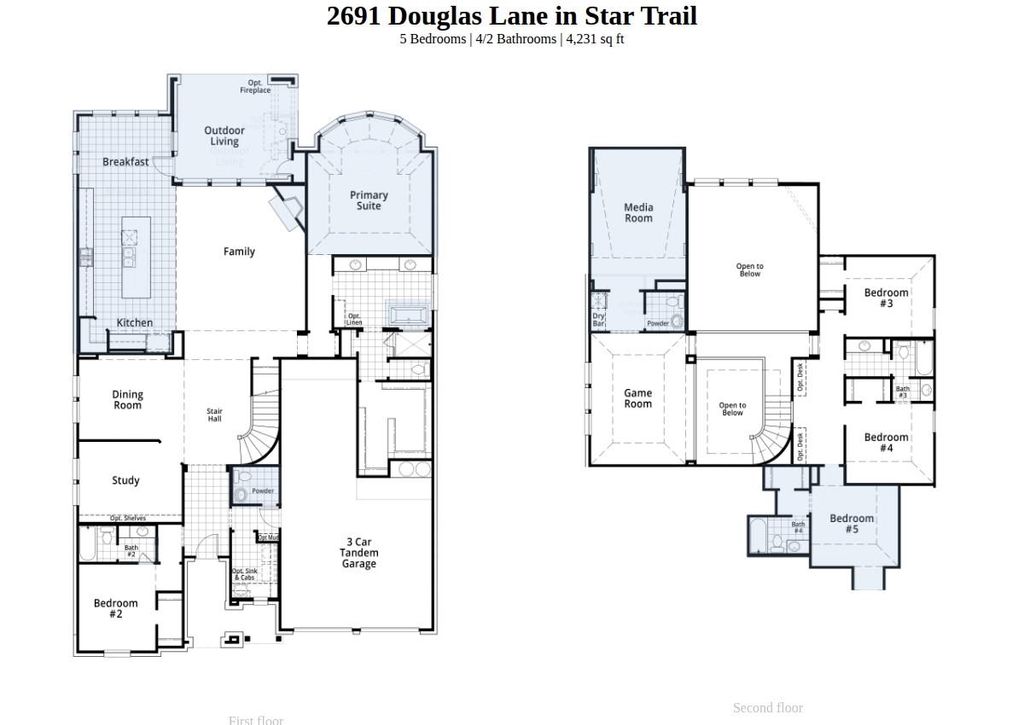
[[800]]2691 Douglas Ln is listed for sale at 1,099,120. The Residential - Single Family property has 5 bedrooms, 4 Full Bathrooms, 2 Half Bathrooms, 4231 square feet, and was built in 2026. The lot size is 10441 Square feet.[[500]]The 247 is our most popular floor plan. This gorgeous new two-story home upon entry has a beautiful semi-circular staircase. It has soaring ceilings in the great room, an enhanced gourmet kitchen that is made for entertaining, and a Texas-sized covered back patio with sliding glass doors connecting the space to the heart of the home. Downstairs, the extended primary suite has a bay window which brings in extra light and great for a reading area. Formal dining room, study and guest bedroom down provides excellent functionality and privacy for modern households. Upstairs, a versatile game room and media room area serves as a space for relaxation or entertainment. One of the bedrooms features a private en-suite bathroom, ensuring added privacy, while the two other bedrooms have access to a separate full bathroom. The open-to-below design enhances the homes sense of space and connectivity, making it ideal for modern living. This home has a 4th car bay and is available for December move-in. Dont miss this opportunity to live in an award-winning Highland Home in Star Trail which offers an Amenity Center, miles of walking trails, tennis and pickleball courts, playgrounds, and year-round community events, and enjoy the perfect blend of luxury, convenience, complete with an industry-leading home warranty. Schedule your tour today before this exceptional home is gone!
The 247 is our most popular floor plan. This gorgeous new two-story home upon entry has a beautiful semi-circular staircase. It has soaring ceilings in the great room, an enhanced gourmet kitchen that is made for entertaining, and a Texas-sized covered back patio with sliding glass doors connecting the space to the heart of the home. Downstairs, the extended primary suite has a bay window which brings in extra light and great for a reading area. Formal dining room, study and guest bedroom down provides excellent functionality and privacy for modern households. Upstairs, a versatile game room and media room area serves as a space for relaxation or entertainment. One of the bedrooms features a private en-suite bathroom, ensuring added privacy, while the two other bedrooms have access to a separate full bathroom. The open-to-below design enhances the home's sense of space and connectivity, making it ideal for modern living. This home has a 4th car bay and is available for December move-in. Don't miss this opportunity to live in an award-winning Highland Home in Star Trail which offers an Amenity Center, miles of walking trails, tennis and pickleball courts, playgrounds, and year-round community events, and enjoy the perfect blend of luxury, convenience, complete with an industry-leading home warranty. Schedule your tour today before this exceptional home is gone!
Disclaimer: Lot configuration and dimensions are estimates, not based on personal knowledge and come from a third party (Digital Map Products); therefore, you should not rely on the estimates and perform independent confirmation as to their accuracy
School information is computer generated and may not be accurate or current. Buyer must independently verify and confirm enrollment. Please contact the school district to determine the schools to which this property is zoned.







 Just listed
 Currency converter








 Share
Share


 Erase note
 You currently have no custom folders