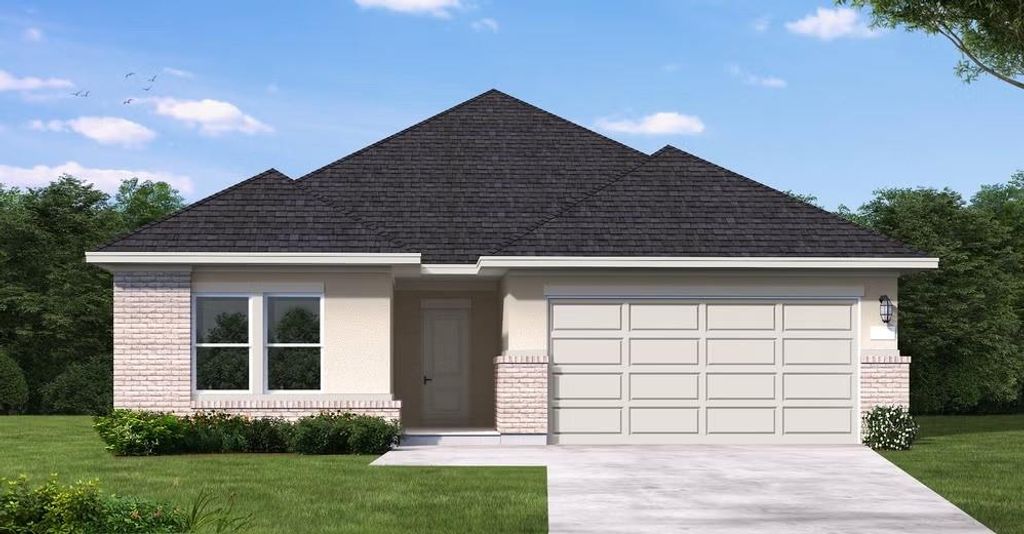
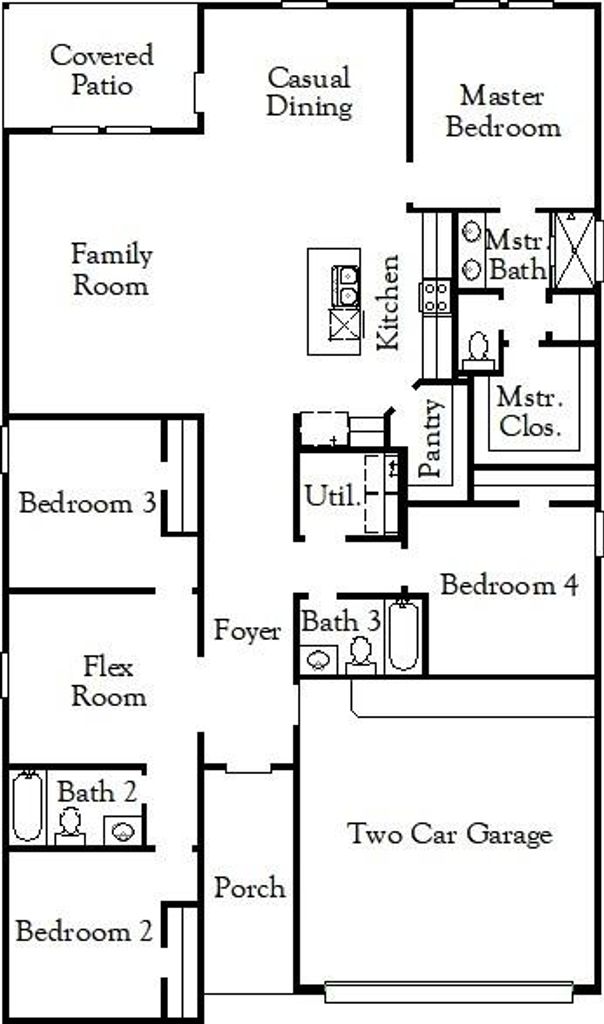
[[800]]3114 Merrick Dr is listed for sale at 331,917. The Residential - Single Family property has 4 bedrooms, 3 Full Bathrooms, 2002 square feet, and was built in 2026. The lot size is 8712 Square feet.[[500]]MLS 21373489 - Built by Coventry Homes - October 2026 completion Room to Dream, Space to Live! This stunning single - story home offers over 2,000 square feet of beautifully designed living space, featuring four spacious bedrooms, three full baths, and a huge lot that gives you plenty of room to relax, entertain, and make memories. Step inside to a grand, open - concept living room that flows effortlessly into the show - stopping kitchen, complete with gorgeous granite countertops and a massive islandthe perfect centerpiece for everything from morning coffee to holiday gatherings. The thoughtful layout creates a wonderful sense of privacy, with a unique his - and - her sleeping wing design, each offering its own retreat and private lounge space. Whether you need a quiet spot to unwind, a cozy reading nook, or a place to enjoy a little downtime, this home delivers! Outside, the modern elevation makes a fabulous first impression, while luxurious landscaping, a full sprinkler system, and a wood privacy fence create a polished and private setting. With its generous lot, impressive spaces, and beautifully appointed design, this home is the perfect blend of modern style, everyday comfort, and exceptional livability.
MLS# 21373489 - Built by Coventry Homes - October 2026 completion ~ Room to Dream, Space to Live! This stunning single - story home offers over 2,000 square feet of beautifully designed living space, featuring four spacious bedrooms, three full baths, and a huge lot that gives you plenty of room to relax, entertain, and make memories. Step inside to a grand, open - concept living room that flows effortlessly into the show - stopping kitchen, complete with gorgeous granite countertops and a massive island—the perfect centerpiece for everything from morning coffee to holiday gatherings. The thoughtful layout creates a wonderful sense of privacy, with a unique his - and - her sleeping wing design, each offering its own retreat and private lounge space. Whether you need a quiet spot to unwind, a cozy reading nook, or a place to enjoy a little downtime, this home delivers! Outside, the modern elevation makes a fabulous first impression, while luxurious landscaping, a full sprinkler system, and a wood privacy fence create a polished and private setting. With its generous lot, impressive spaces, and beautifully appointed design, this home is the perfect blend of modern style, everyday comfort, and exceptional livability.
Disclaimer: Lot configuration and dimensions are estimates, not based on personal knowledge and come from a third party (Digital Map Products); therefore, you should not rely on the estimates and perform independent confirmation as to their accuracy
School information is computer generated and may not be accurate or current. Buyer must independently verify and confirm enrollment. Please contact the school district to determine the schools to which this property is zoned.







 Just listed
 Currency converter








 Share
Share


 Erase note
 You currently have no custom folders