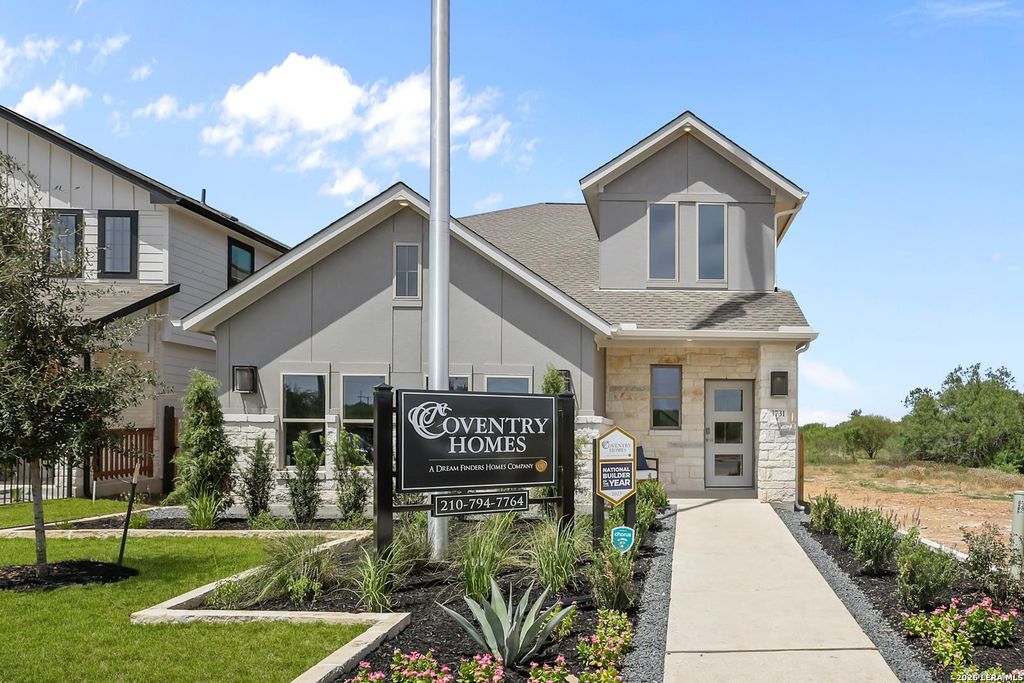
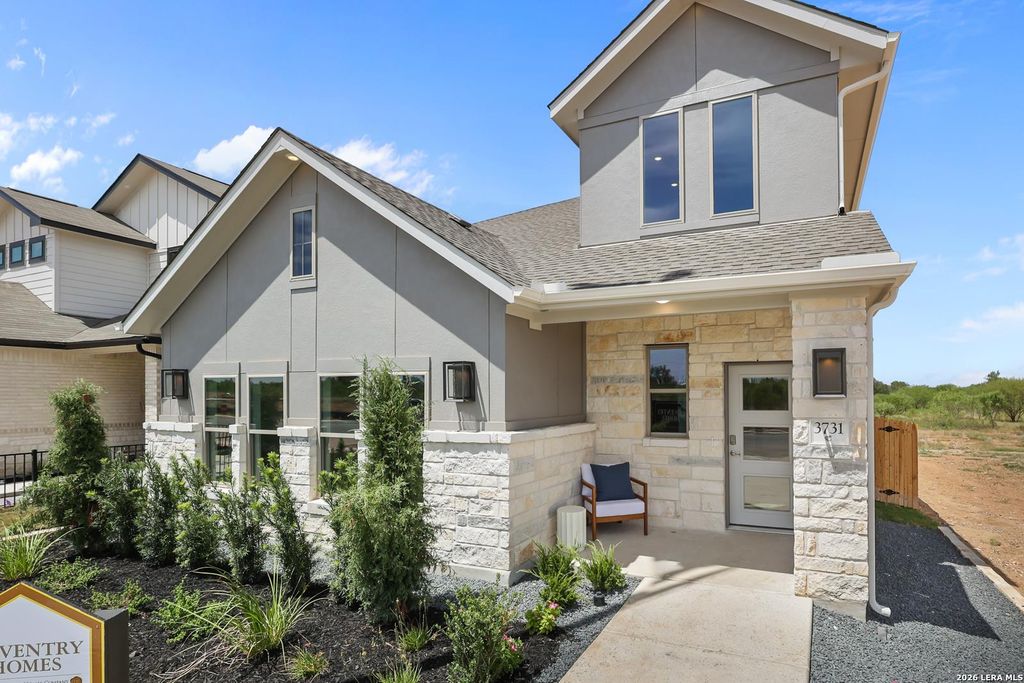
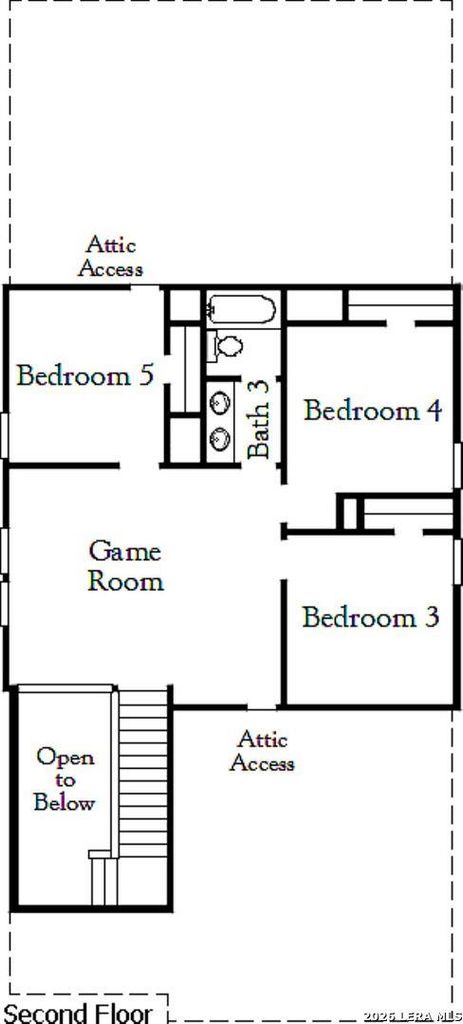
[[800]]3731 Crownfield Path is listed for sale at 325,000. The Single-Family property has 5 bedrooms, 3 Full Bathrooms, 2242 square feet, and was built in 2026.[[500]]The Lynn II floor plan offers the perfect balance of spacious living and modern elegance with 2,242 square feet of thoughtfully designed living space. This beautifully crafted two-story home features 5 spacious bedrooms and 3 full bathrooms, making it ideal for growing families or those who love to entertain. A dramatic open-to-above entry creates a stunning first impression, leading into a bright, open-concept layout where the kitchen, dining, and living areas flow seamlessly together for effortless everyday living. The private primary suite serves as a relaxing retreat and features two walk-in closets, providing exceptional storage and convenience. With spacious secondary bedrooms, flexible living spaces, and contemporary design throughout, the Lynn Plan is thoughtfully designed to complement todays lifestyle-offering the comfort, functionality, and style youll love coming home to.
The Lynn II floor plan offers the perfect balance of spacious living and modern elegance with 2,242 square feet of thoughtfully designed living space. This beautifully crafted two-story home features 5 spacious bedrooms and 3 full bathrooms, making it ideal for growing families or those who love to entertain. A dramatic open-to-above entry creates a stunning first impression, leading into a bright, open-concept layout where the kitchen, dining, and living areas flow seamlessly together for effortless everyday living. The private primary suite serves as a relaxing retreat and features two walk-in closets, providing exceptional storage and convenience. With spacious secondary bedrooms, flexible living spaces, and contemporary design throughout, the Lynn Plan is thoughtfully designed to complement today's lifestyle-offering the comfort, functionality, and style you'll love coming home to.
Cash Sale, Conventional, FHA, Texas Veterans Land Board, VA
Other Fees
No
Maintenance Fee
Mandatory / $500 / Annually
Taxes w/o Exemp
$2/2026
Extra details you may need to know
HOA Mandatory
Yes
List Type
Exclusive Right to Sell/Lease
Interior
Floors
Carpet, Laminate, Tile
Bathroom Description
Primary Bath: Double Sinks, Primary Bath: Shower Only
Bedroom Description
En-Suite Bath,Primary Bed - 1st Floor
Cooling
Other Cooling
Heating
Other Heating
Connections
Washer Connections
Washer/Dryer Conn
Yes
Compactor
No
Dishwasher
Yes
Disposal
No
Microwave
Yes
Energy Feature
Ceiling Fans, Digital Program Thermostat, Energy Star Appliances, Insulated/Low-E windows, Insulation - Other, Other Energy Features, Radiant Attic Barrier, Tankless/On-Demand H2O Heater
Disclaimer: Lot configuration and dimensions are estimates, not based on personal knowledge and come from a third party (Digital Map Products); therefore, you should not rely on the estimates and perform independent confirmation as to their accuracy
School information is computer generated and may not be accurate or current. Buyer must independently verify and confirm enrollment. Please contact the school district to determine the schools to which this property is zoned.







 Just listed
 Currency converter








 Share
Share


 Erase note
 You currently have no custom folders