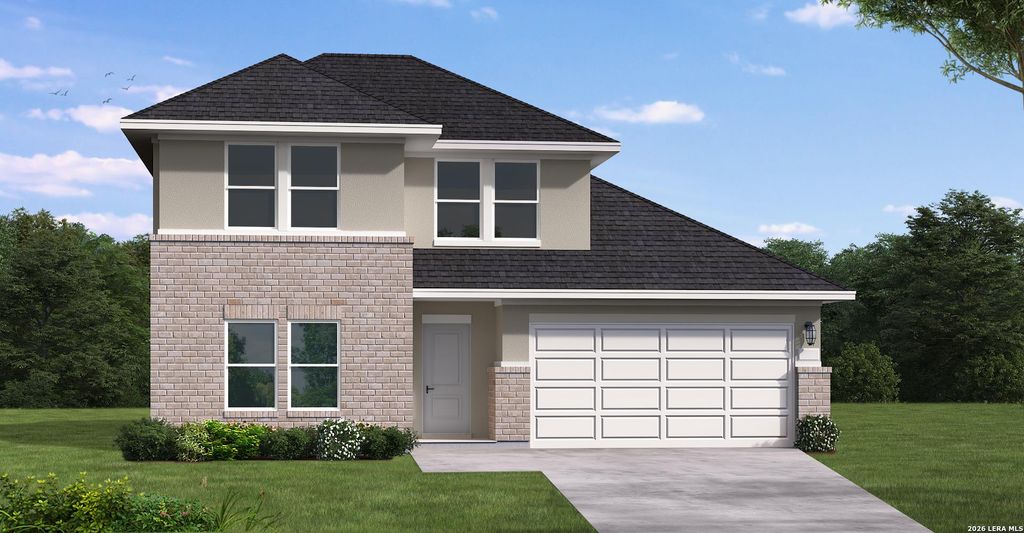
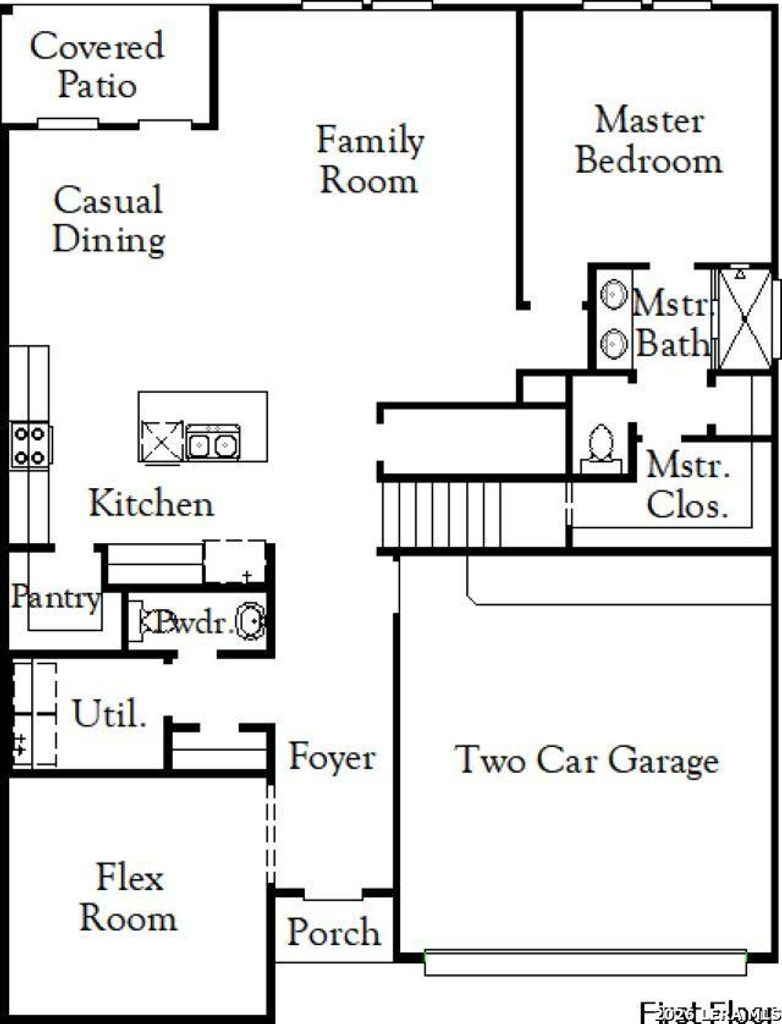
[[800]]17321 Scotch Pine Drive is listed for sale at 379,740. The Single-Family property has 4 bedrooms, 2 Full Bathrooms, 1 Half Bathroom, 2379 square feet, and was built in 2026.[[500]]Welcome to this beautiful 4-bedroom, 2.5-bath, two-story home offering 2,379 square feet of thoughtfully designed living space. The spacious layout features an additional flex room, perfect for a home office, playroom, media room, or additional living space. The kitchen offers a convenient walk-in pantry with plenty of storage for everyday living and entertaining.Outside, enjoy an exceptionally large lot with an amazing backyard, providing plenty of space to relax, entertain, or create your own outdoor oasis. A 3-car garage offers ample parking and additional storage.Located in a community packed with resort-style amenities, residents can enjoy a beautiful pool, lazy river, basketball court, walking trails, and more. This home combines space, functionality, and an incredible community lifestyle-making it a wonderful place to come home to!
Welcome to this beautiful 4-bedroom, 2.5-bath, two-story home offering 2,379 square feet of thoughtfully designed living space. The spacious layout features an additional flex room, perfect for a home office, playroom, media room, or additional living space. The kitchen offers a convenient walk-in pantry with plenty of storage for everyday living and entertaining.Outside, enjoy an exceptionally large lot with an amazing backyard, providing plenty of space to relax, entertain, or create your own outdoor oasis. A 3-car garage offers ample parking and additional storage.Located in a community packed with resort-style amenities, residents can enjoy a beautiful pool, lazy river, basketball court, walking trails, and more. This home combines space, functionality, and an incredible community lifestyle-making it a wonderful place to come home to!
Cash Sale, Conventional, FHA, Texas Veterans Land Board, VA
Other Fees
Yes / 340 / 0.000
Maintenance Fee
Mandatory / $480 / Annually
Taxes w/o Exemp
$2/2026
Extra details you may need to know
HOA Mandatory
Yes
List Type
Exclusive Right to Sell/Lease
Interior
Floors
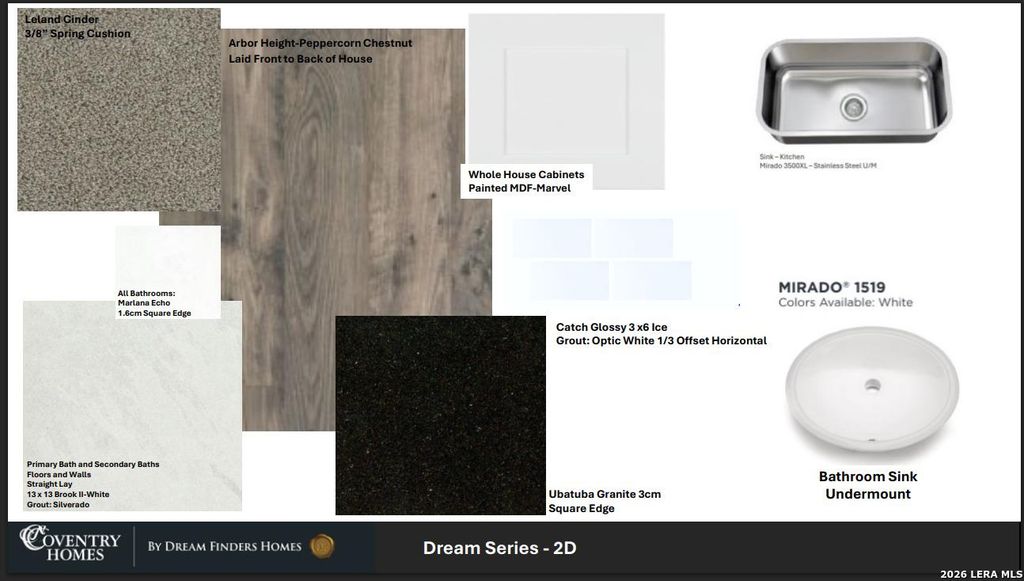
Carpet, Vinyl
Bathroom Description
Primary Bath: Double Sinks, Primary Bath: Shower Only
Bedroom Description
En-Suite Bath,Primary Bed - 1st Floor,Walk-In Closet
Cooling
Other Cooling
Heating
Central Electric
Connections
Washer Connections
Washer/Dryer Conn
Yes
Compactor
No
Dishwasher
Yes
Disposal
Yes
Microwave
No
Energy Feature
Ceiling Fans, Digital Program Thermostat, Insulated/Low-E windows, Insulation - Other, Other Energy Features, Radiant Attic Barrier, Tankless/On-Demand H2O Heater
Disclaimer: Lot configuration and dimensions are estimates, not based on personal knowledge and come from a third party (Digital Map Products); therefore, you should not rely on the estimates and perform independent confirmation as to their accuracy
School information is computer generated and may not be accurate or current. Buyer must independently verify and confirm enrollment. Please contact the school district to determine the schools to which this property is zoned.







 Just listed
 Currency converter








 Share
Share


 Erase note
 You currently have no custom folders