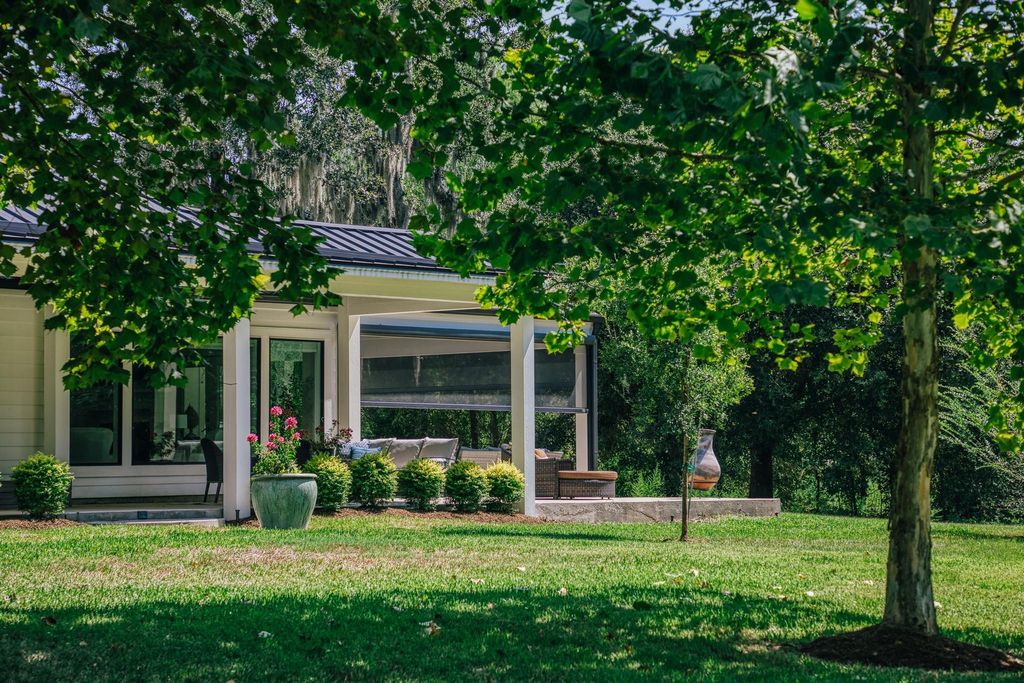
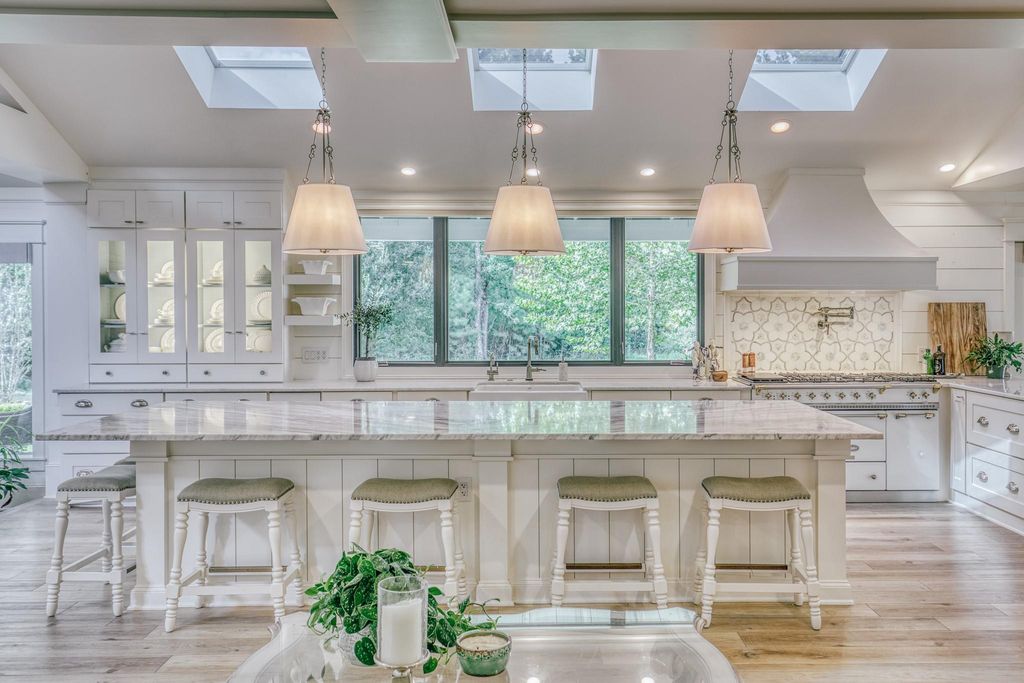
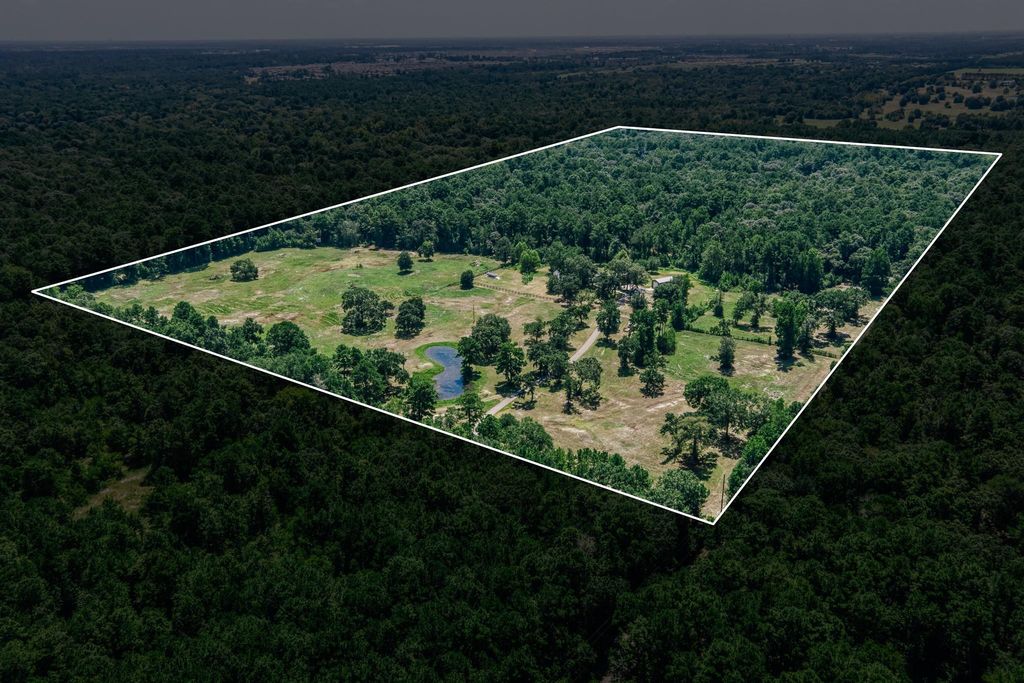
[[800]]22984 Nichols Sawmill Road is listed for sale at 3,800,000. The Country Homes/Acreage - Free Standi property has 3 bedrooms, 2 Full Bathrooms, 1 Half Bathroom, 4038 square feet, and was built in 1978. The lot size is 2880840 Square feet.[[500]]Discover a rare 66.14-acre private ranch estate in gated Stable Creek, with wooded acreage bordering Spring Creek. The extensively reimagined 4,038-sq-ft residence is designed for entertaining with soaring ceilings, expansive windows, marble surfaces, an oversized island seating six, six-burner Lacanche range, built-in pellet ice maker, refrigerated drawers and upstairs game room. Outdoor living features a fully equipped kitchen and remote-controlled retractable screens. Two property access points, 600 amps total electrical capacity and underground electrical service at one access. Approximately 20 acres are under agricultural exemption, 40 acres under timber exemption and 6.14 acres comprise the exemption. Equestrian, hunting and UTV trails wind through the wooded acreage. Detached 3-car garage, workshop, private well, septic, luxury vinyl flooring, extensive landscape improvements and 2022 metal roof.
Discover a rare 66.14-acre private ranch estate in gated Stable Creek, with wooded acreage bordering Spring Creek. The extensively reimagined 4,038-sq-ft residence is designed for entertaining with soaring ceilings, expansive windows, marble surfaces, an oversized island seating six, six-burner Lacanche range, built-in pellet ice maker, refrigerated drawers and upstairs game room. Outdoor living features a fully equipped kitchen and remote-controlled retractable screens. Two property access points, 600 amps total electrical capacity and underground electrical service at one access. Approximately 20 acres are under agricultural exemption, 40 acres under timber exemption and 6.14 acres comprise the exemption. Equestrian, hunting and UTV trails wind through the wooded acreage. Detached 3-car garage, workshop, private well, septic, luxury vinyl flooring, extensive landscape improvements and 2022 metal roof.
Disclaimer: Lot configuration and dimensions are estimates, not based on personal knowledge and come from a third party (Digital Map Products); therefore, you should not rely on the estimates and perform independent confirmation as to their accuracy
School information is computer generated and may not be accurate or current. Buyer must independently verify and confirm enrollment. Please contact the school district to determine the schools to which this property is zoned.







 Currency converter








 Share
Share


 Erase note
 You currently have no custom folders