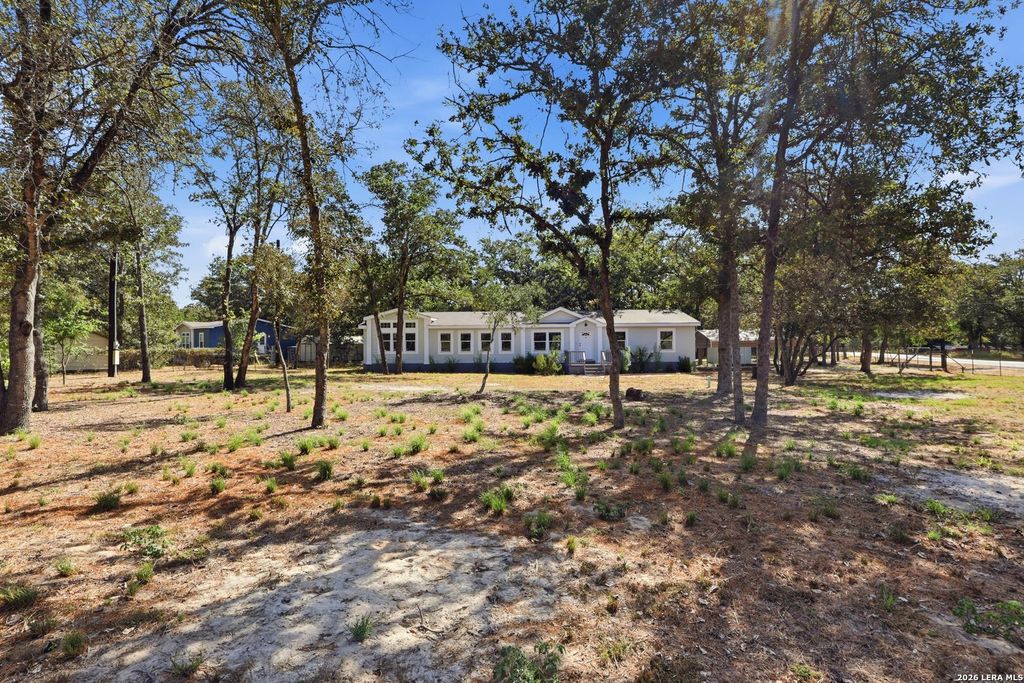
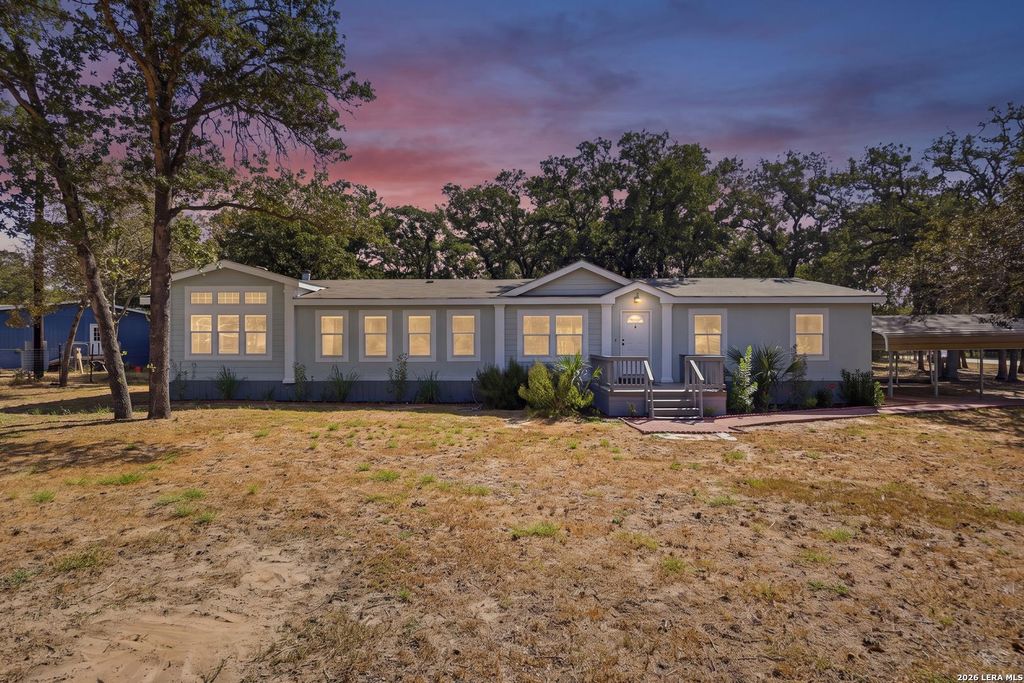
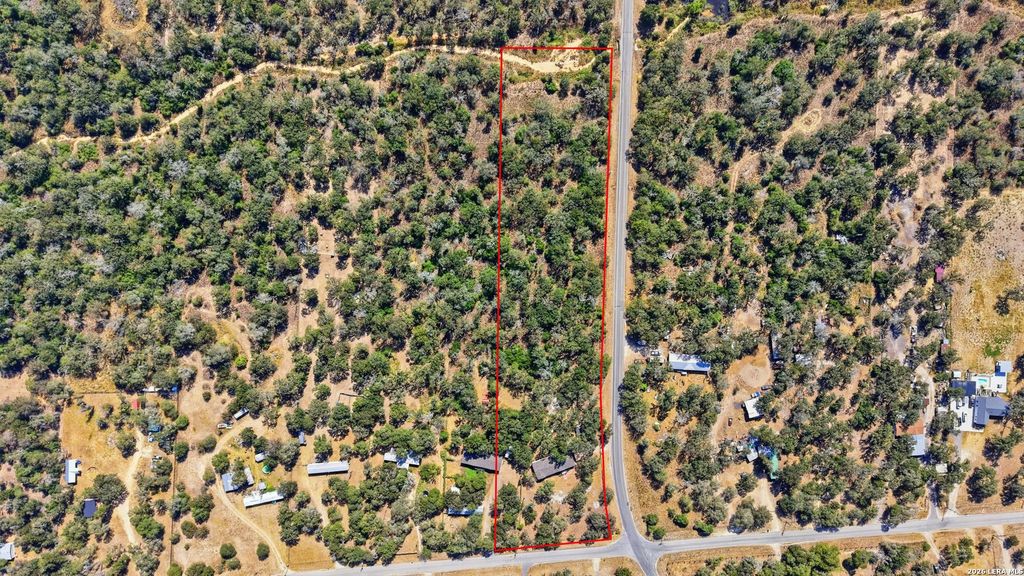
[[800]]180 Sandy Oaks is listed for sale at 299,900. The Single-Family - Manufactured property has 4 bedrooms, 2 Full Bathrooms, 2433 square feet, and was built in 2008. The lot size is 3 Square feet.[[500]]3.36 ac of oaks in Oak Hills Ranch Estates, 10 miles south of Seguin on Hwy 123. Just over an acre is cleared and fenced; the property line runs well past it. No HOA, no city taxes, horses allowed. 2,433 sq ft on one level - 4 BRs, 2 full baths, two living areas, windows on almost every wall. Ceilings vault through the main rooms with crown molding carried across the vault. Durable commercial grade luxury vinyl plank flooring runs the entire plan, no carpet anywhere. New roof, new HVAC and ductwork, recent double-pane windows, ceiling fans throughout. Island kitchen with butcher block counters, glass-front and open display cabinetry, stainless sink and appliances, new tile backsplash, recessed lighting and a two-tier peninsula with bar seating. Separate dining room and breakfast area flank it. Family room holds a wood-burning fireplace with built-in shelving. Utility room has extra storage and its own exterior door. Primary is split to its own end, barn door into a bath with garden tub
3.36 ac of oaks in Oak Hills Ranch Estates, 10 miles south of Seguin on Hwy 123. Just over an acre is cleared and fenced; the property line runs well past it. No HOA, no city taxes, horses allowed. 2,433 sq ft on one level - 4 BRs, 2 full baths, two living areas, windows on almost every wall. Ceilings vault through the main rooms with crown molding carried across the vault. Durable commercial grade luxury vinyl plank flooring runs the entire plan, no carpet anywhere. New roof, new HVAC and ductwork, recent double-pane windows, ceiling fans throughout. Island kitchen with butcher block counters, glass-front and open display cabinetry, stainless sink and appliances, new tile backsplash, recessed lighting and a two-tier peninsula with bar seating. Separate dining room and breakfast area flank it. Family room holds a wood-burning fireplace with built-in shelving. Utility room has extra storage and its own exterior door. Primary is split to its own end, barn door into a bath with garden tub
Disclaimer: Lot configuration and dimensions are estimates, not based on personal knowledge and come from a third party (Digital Map Products); therefore, you should not rely on the estimates and perform independent confirmation as to their accuracy
School information is computer generated and may not be accurate or current. Buyer must independently verify and confirm enrollment. Please contact the school district to determine the schools to which this property is zoned.







 Just listed
 Currency converter








 Share
Share


 Erase note
 You currently have no custom folders