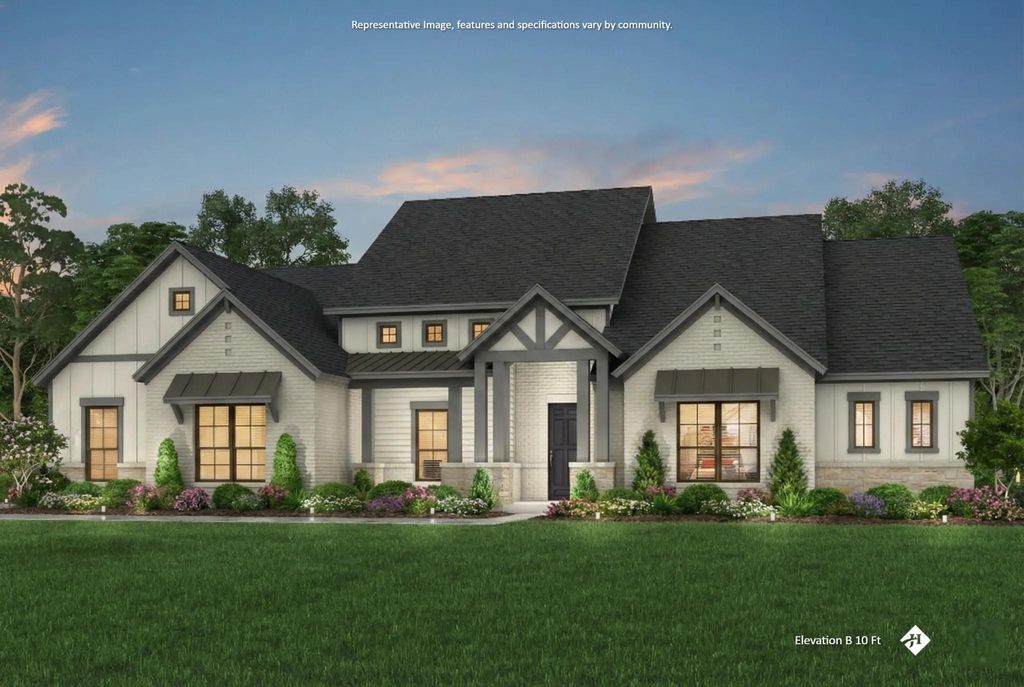
[[800]]1100 Rambling Rose Dr is listed for sale at 839,990. The Residential - Single Family property has 4 bedrooms, 3 Full Bathrooms, 1 Half Bathroom, 3605 square feet, and was built in 2026. The lot size is 43560 Square feet.[[500]]Welcome to 1100 Rambling Rose Drive, located in Cunningham Estates, Waxahachies brand-new premier community! This stunning, brand-new John Houston Home features the highly sought-after Barcelona plan with 3,605 square feet of beautifully designed living space, offering 4 bedrooms, 3.5 baths, a private study, game room, media room, and spacious 3-car garage. Designed with elevated finishes throughout, this home features engineered wood flooring extending into the primary bedroom, sliding glass doors opening to the patio, a propane cooktop and fireplace, a gorgeous faux-stone fireplace extending to the ceiling, floor-to-ceiling tile in all tubs and showers, a convenient mud bench, cabinet hardware throughout, and soft-close doors and drawers. Cunningham Estates offers the opportunity to be part of a beautiful new Waxahachie community with access to highly regarded Waxahachie ISD schools, while enjoying the quality, craftsmanship, and thoughtful design John Houston Homes is known for. Scheduled for completion in December 2026, this incredible new construction home is ready to welcome its first ownerscome fall in love with Cunningham Estates and everything this beautiful community has to offer!
Welcome to 1100 Rambling Rose Drive, located in Cunningham Estates, Waxahachie’s brand-new premier community! This stunning, brand-new John Houston Home features the highly sought-after Barcelona plan with 3,605 square feet of beautifully designed living space, offering 4 bedrooms, 3.5 baths, a private study, game room, media room, and spacious 3-car garage. Designed with elevated finishes throughout, this home features engineered wood flooring extending into the primary bedroom, sliding glass doors opening to the patio, a propane cooktop and fireplace, a gorgeous faux-stone fireplace extending to the ceiling, floor-to-ceiling tile in all tubs and showers, a convenient mud bench, cabinet hardware throughout, and soft-close doors and drawers. Cunningham Estates offers the opportunity to be part of a beautiful new Waxahachie community with access to highly regarded Waxahachie ISD schools, while enjoying the quality, craftsmanship, and thoughtful design John Houston Homes is known for. Scheduled for completion in December 2026, this incredible new construction home is ready to welcome its first owners—come fall in love with Cunningham Estates and everything this beautiful community has to offer!
Dishwasher, Disposal, Gas Cooktop, Microwave, Double Oven
Security System
Security System,Smoke Detector(s)
Interior
Built-in Features, Decorative Lighting, Eat-in Kitchen, Flat Screen Wiring, High Speed Internet Available, Kitchen Island, Open Floorplan, Smart Home System, Walk-In Closet(s), Second Primary Bedroom
Disclaimer: Lot configuration and dimensions are estimates, not based on personal knowledge and come from a third party (Digital Map Products); therefore, you should not rely on the estimates and perform independent confirmation as to their accuracy
School information is computer generated and may not be accurate or current. Buyer must independently verify and confirm enrollment. Please contact the school district to determine the schools to which this property is zoned.





 Just listed
 Currency converter








 Share
Share


 Erase note
 You currently have no custom folders