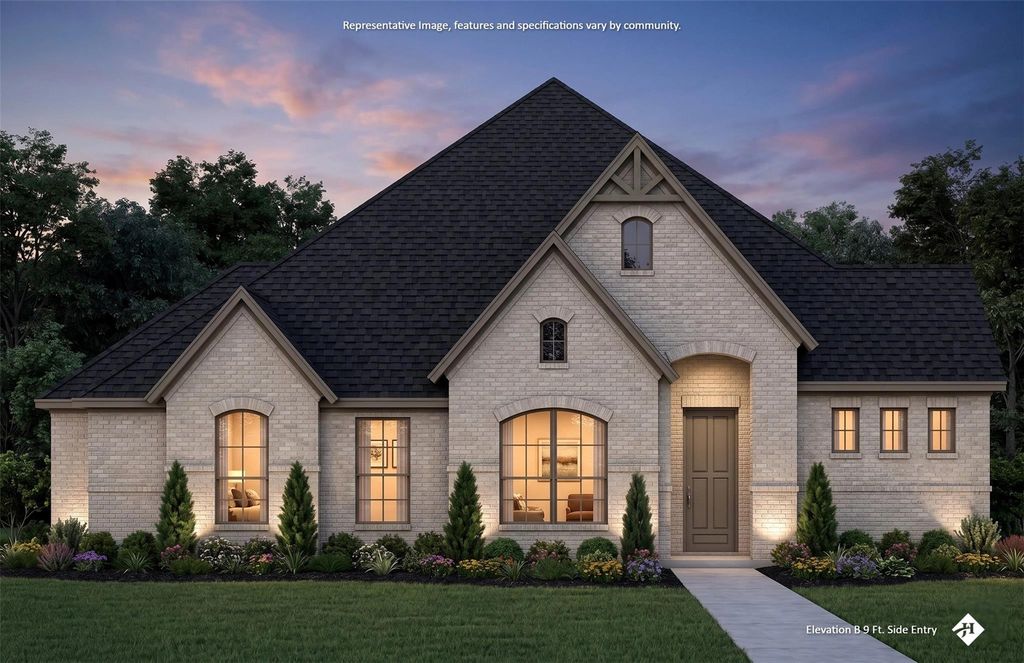
[[800]]1050 Greenfield Ln is listed for sale at 719,990. The Residential - Single Family property has 4 bedrooms, 3 Full Bathrooms, 2620 square feet, and was built in 2026. The lot size is 43560 Square feet.[[500]]Step inside 1050 Greenfield Lane and discover a beautifully designed brand-new John Houston Home in Cunningham Estates, Waxahachies premier new community! Offering 2,620 square feet of thoughtfully planned single-story living, this home features 4 bedrooms, 3 full baths, and a spacious 3-car garage. Soaring 12-foot ceilings through the entry, family room, and dining area create an impressive open feel, while two fireplaces make this home truly speciala propane fireplace with ceramic logs in the family room plus a second fireplace in the dining room. The kitchen is designed for everyday living and entertaining with a 36-inch propane cooktop, double ovens, quartz countertops, soft-close doors and drawers, and cabinet hardware throughout. Engineered wood flooring extends into the primary bedroom, and a convenient mud bench adds function and charm. Located within Waxahachie ISD, Cunningham Estates combines beautiful new construction, generous homesites, and the quality craftsmanship John Houston Homes is known for. This is an incredible opportunity to be among the first to call this exciting new Waxahachie community home!
Step inside 1050 Greenfield Lane and discover a beautifully designed brand-new John Houston Home in Cunningham Estates, Waxahachie’s premier new community! Offering 2,620 square feet of thoughtfully planned single-story living, this home features 4 bedrooms, 3 full baths, and a spacious 3-car garage. Soaring 12-foot ceilings through the entry, family room, and dining area create an impressive open feel, while two fireplaces make this home truly special—a propane fireplace with ceramic logs in the family room plus a second fireplace in the dining room. The kitchen is designed for everyday living and entertaining with a 36-inch propane cooktop, double ovens, quartz countertops, soft-close doors and drawers, and cabinet hardware throughout. Engineered wood flooring extends into the primary bedroom, and a convenient mud bench adds function and charm. Located within Waxahachie ISD, Cunningham Estates combines beautiful new construction, generous homesites, and the quality craftsmanship John Houston Homes is known for. This is an incredible opportunity to be among the first to call this exciting new Waxahachie community home!
Disclaimer: Lot configuration and dimensions are estimates, not based on personal knowledge and come from a third party (Digital Map Products); therefore, you should not rely on the estimates and perform independent confirmation as to their accuracy
School information is computer generated and may not be accurate or current. Buyer must independently verify and confirm enrollment. Please contact the school district to determine the schools to which this property is zoned.





 Just listed
 Currency converter








 Share
Share


 Erase note
 You currently have no custom folders