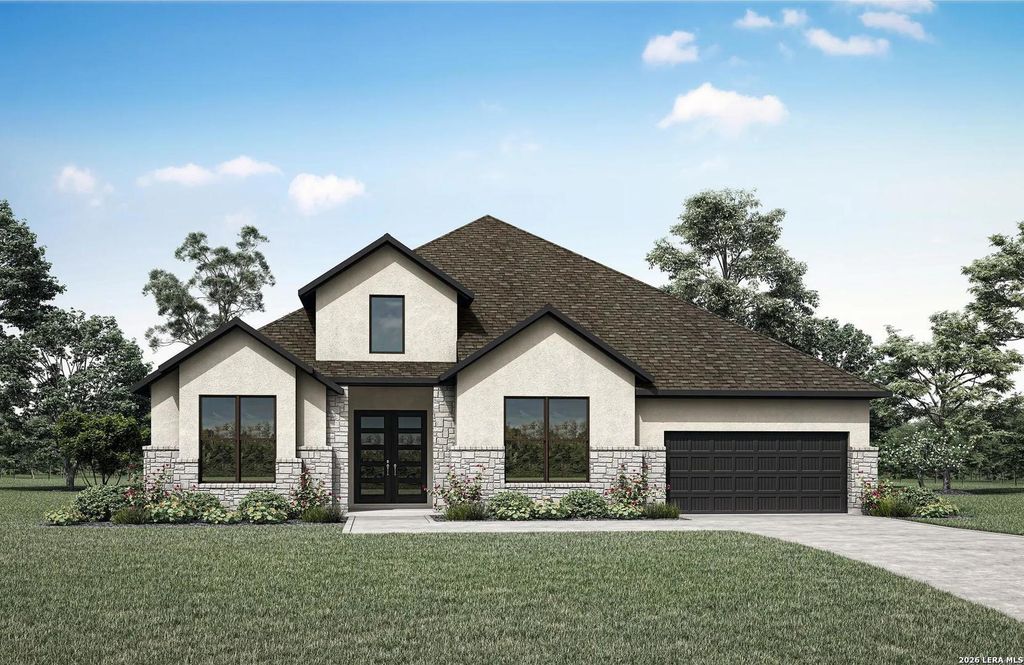
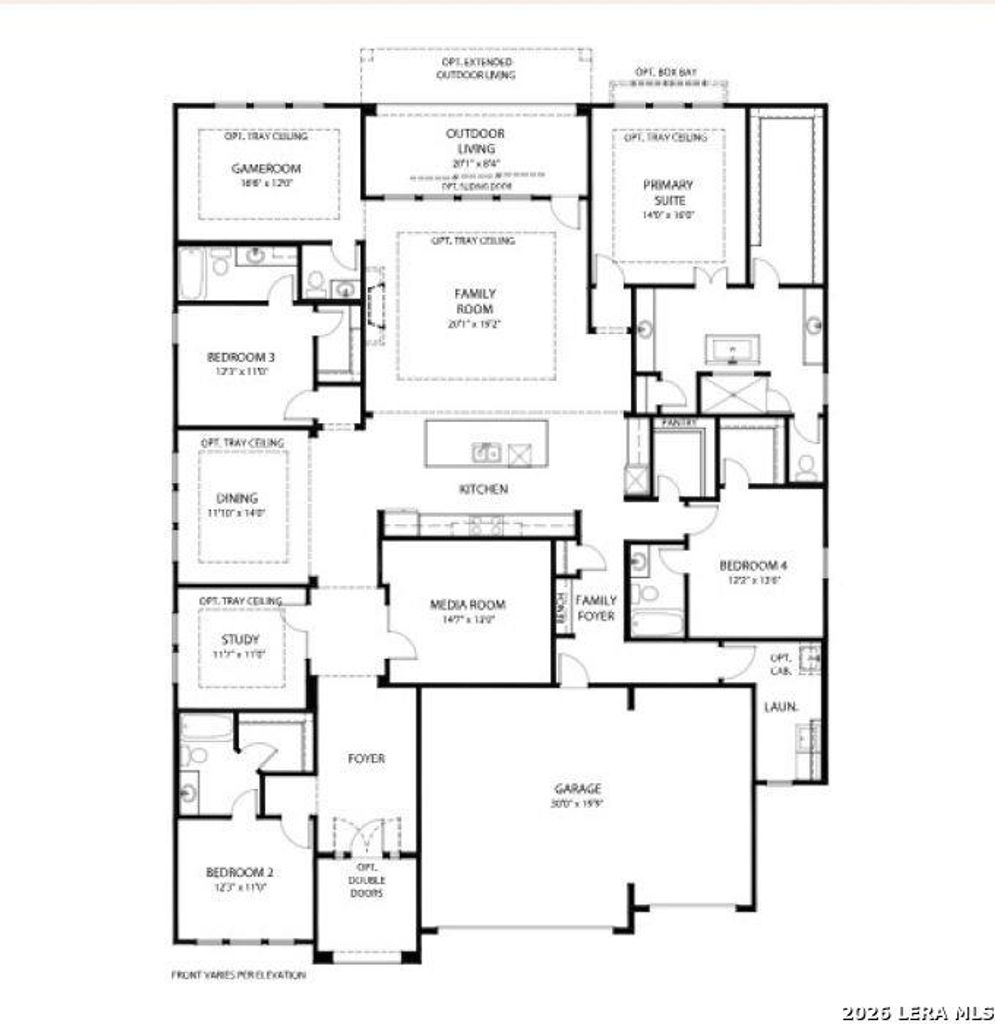
[[800]]205 Canyoncito is listed for sale at 847,717. The Single-Family property has 4 bedrooms, 3 Full Bathrooms, 1 Half Bathroom, and was built in 2026.[[500]]MLS 2012627 - Built by Drees Custom Homes - Feb 2027 Completion! Discover the Elliot, a beautifully designed 3,170-square-foot home offering the perfect blend of style, comfort, and functionality in the highly desirable Esperanza community in Boerne. This thoughtfully designed home features 4 bedrooms, 3.5 baths, a private office, and a versatile flex room that can easily adapt to your lifestyle-perfect for a playroom, hobby space, home gym, or additional living area. The open-concept design creates an inviting flow between the living, dining, and kitchen spaces, making everyday living and entertaining effortless. The spacious primary suite provides a relaxing retreat, while generously sized secondary bedrooms offer comfort for family and guests. A 3-car tandem garage provides ample room for vehicles, storage, or recreational equipment, adding even more functionality to this exceptional home. Set within Esperanza, one of Boernes most sought-after master-planned communities, residen
MLS# 2012627 - Built by Drees Custom Homes - Feb 2027 Completion! ~ Discover the Elliot, a beautifully designed 3,170-square-foot home offering the perfect blend of style, comfort, and functionality in the highly desirable Esperanza community in Boerne. This thoughtfully designed home features 4 bedrooms, 3.5 baths, a private office, and a versatile flex room that can easily adapt to your lifestyle-perfect for a playroom, hobby space, home gym, or additional living area. The open-concept design creates an inviting flow between the living, dining, and kitchen spaces, making everyday living and entertaining effortless. The spacious primary suite provides a relaxing retreat, while generously sized secondary bedrooms offer comfort for family and guests. A 3-car tandem garage provides ample room for vehicles, storage, or recreational equipment, adding even more functionality to this exceptional home. Set within Esperanza, one of Boerne's most sought-after master-planned communities, residen
Disclaimer: Lot configuration and dimensions are estimates, not based on personal knowledge and come from a third party (Digital Map Products); therefore, you should not rely on the estimates and perform independent confirmation as to their accuracy
School information is computer generated and may not be accurate or current. Buyer must independently verify and confirm enrollment. Please contact the school district to determine the schools to which this property is zoned.







 Just listed
 Currency converter








 Share
Share


 Erase note
 You currently have no custom folders