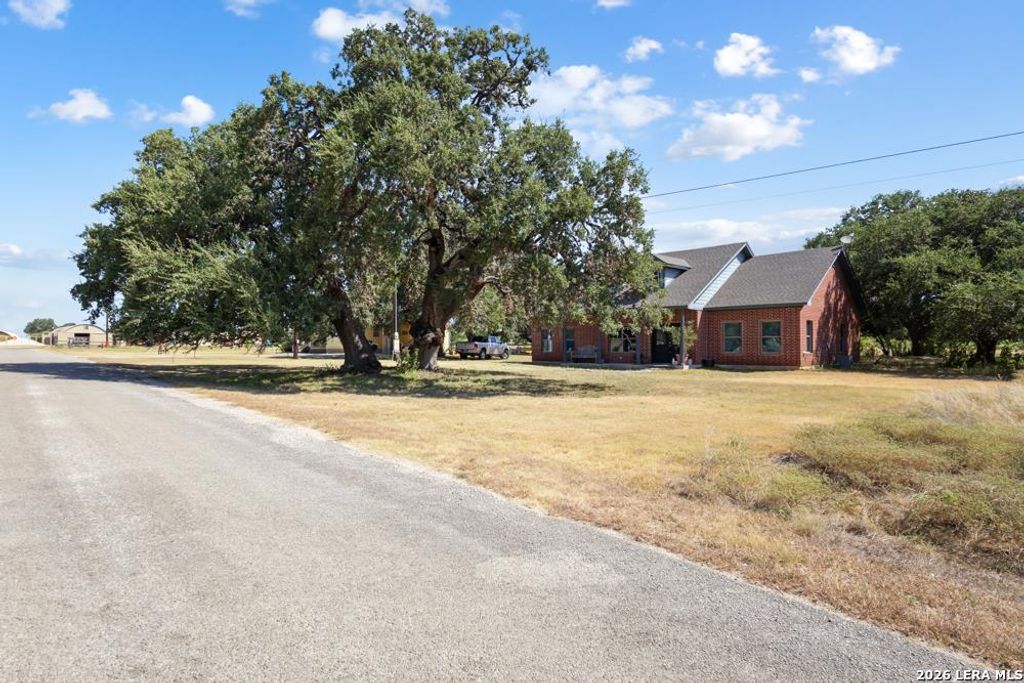
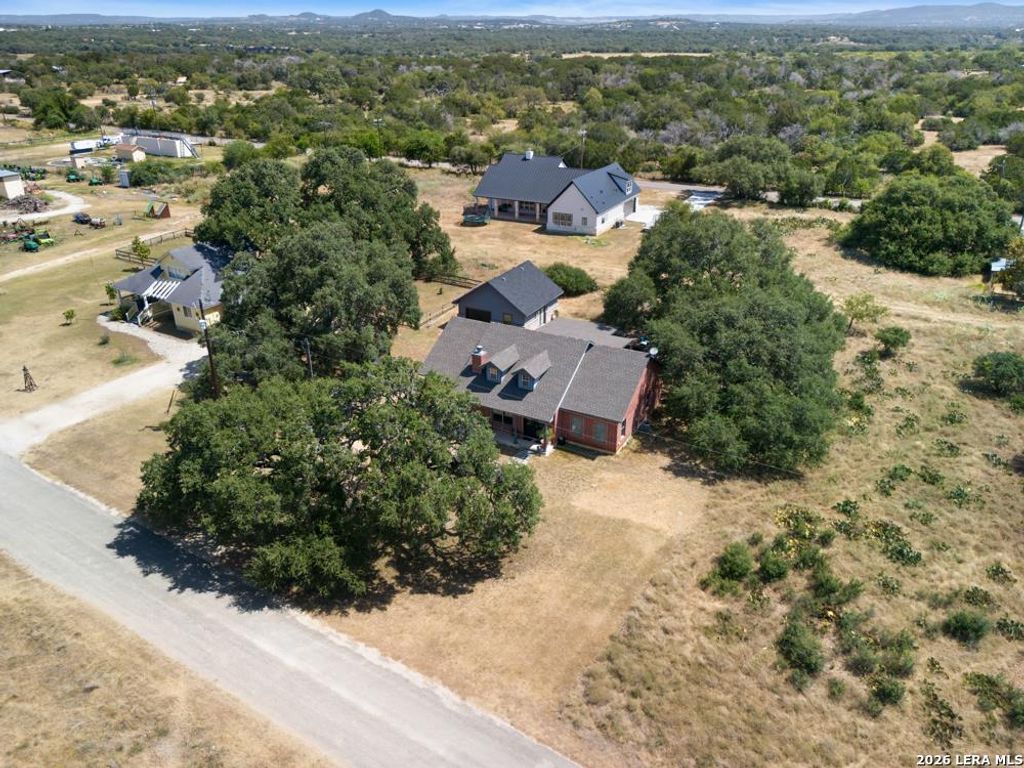
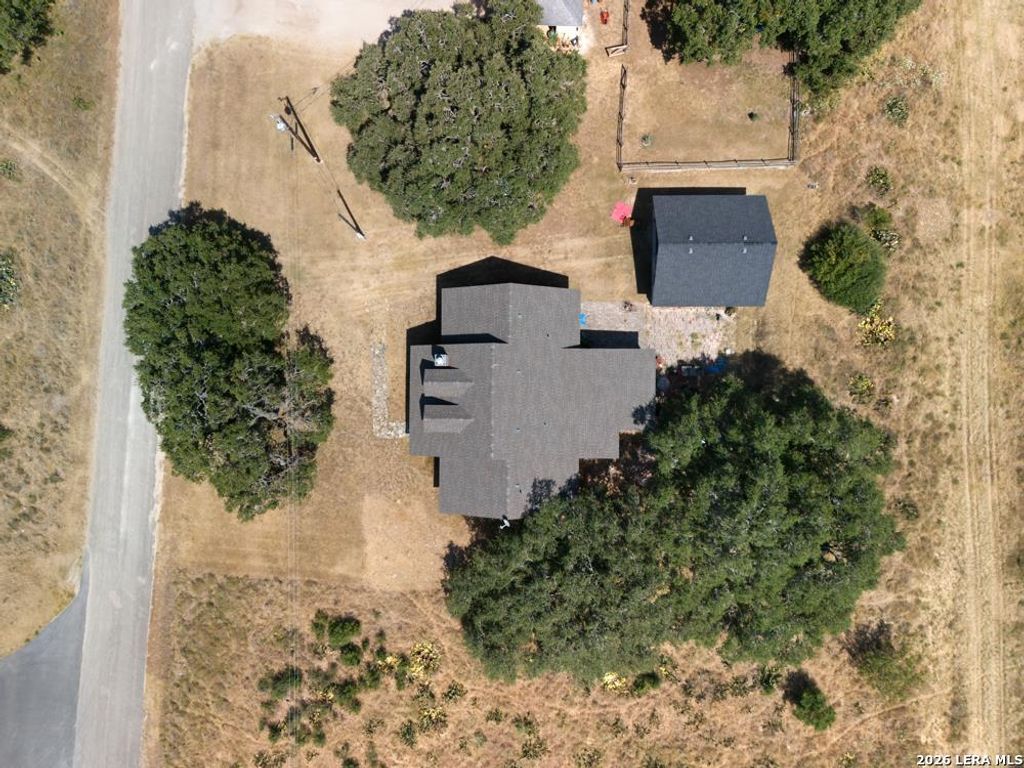
[[800]]310 STONE CREST is listed for sale at 485,000. The Single-Family property has 3 bedrooms, 2 Full Bathrooms, 1 Half Bathroom, 2032 square feet, and was built in 2012.[[500]]Flying L Subdivision - Beautiful 3 Bed/ 2 1/2 Bath 2023 sqft spacious brick home offers a peaceful hill country setting with several 200+yr old Oak Trees hugging the grounds! This great home site also includes a detached garage and an extra area currently used as an art studio but use it as you wish, a sewing/quilting, media or man cave or simply storage space. The inviting main home features an open living and dining layout, soaring ceilings, tile flooring, and a stone fireplace that creates a warm focal point for the central gathering area. The kitchen offers distinctive red cabinetry, generous counter space, black granite, a large island with bar seating, stainless steel appliances. Open sightlines into the living and dining areas make the comfortable layout easy to visit with family friends while cooking. The homes includes spacious bedrooms, well-sized baths, and character-filled finishes throughout. Outside, the property provides plenty of room to enjoy the surrounding lands
Flying L Subdivision - Beautiful 3 Bed/ 2 1/2 Bath 2023 sqft spacious brick home offers a peaceful hill country setting with several 200+yr old Oak Trees hugging the grounds! This great home site also includes a detached garage and an extra area currently used as an art studio but use it as you wish, a sewing/quilting, media or man cave or simply storage space. The inviting main home features an open living and dining layout, soaring ceilings, tile flooring, and a stone fireplace that creates a warm focal point for the central gathering area. The kitchen offers distinctive red cabinetry, generous counter space, black granite, a large island with bar seating, stainless steel appliances. Open sightlines into the living and dining areas make the comfortable layout easy to visit with family & friends while cooking. The home's includes spacious bedrooms, well-sized baths, and character-filled finishes throughout. Outside, the property provides plenty of room to enjoy the surrounding lands
Disclaimer: Lot configuration and dimensions are estimates, not based on personal knowledge and come from a third party (Digital Map Products); therefore, you should not rely on the estimates and perform independent confirmation as to their accuracy
School information is computer generated and may not be accurate or current. Buyer must independently verify and confirm enrollment. Please contact the school district to determine the schools to which this property is zoned.







 Just listed
 Currency converter








 Share
Share


 Erase note
 You currently have no custom folders