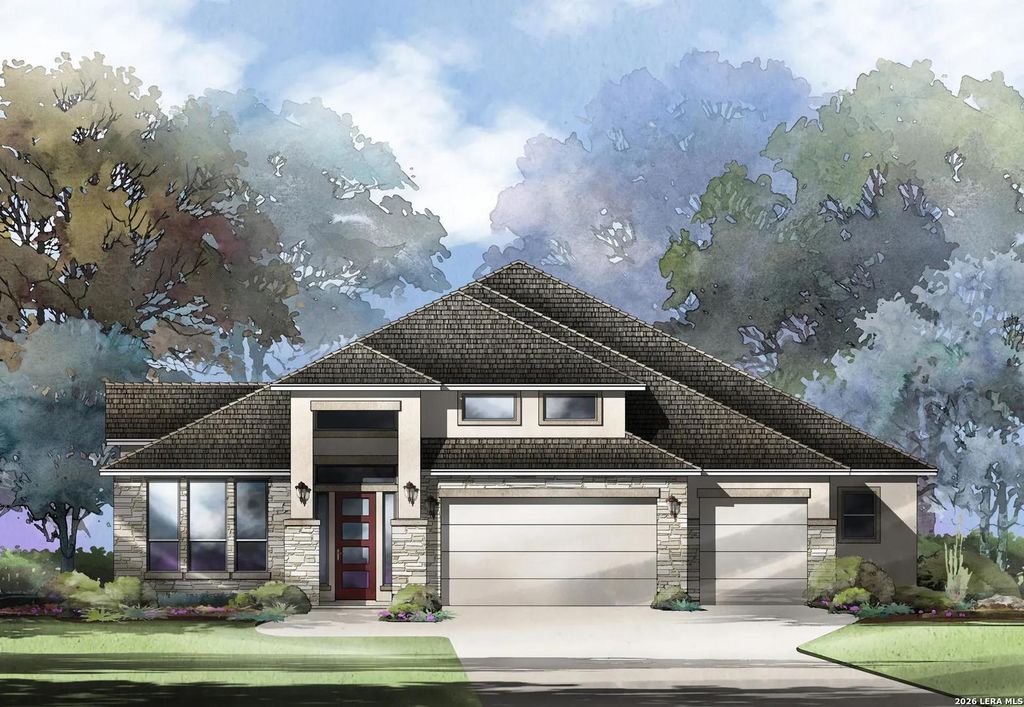
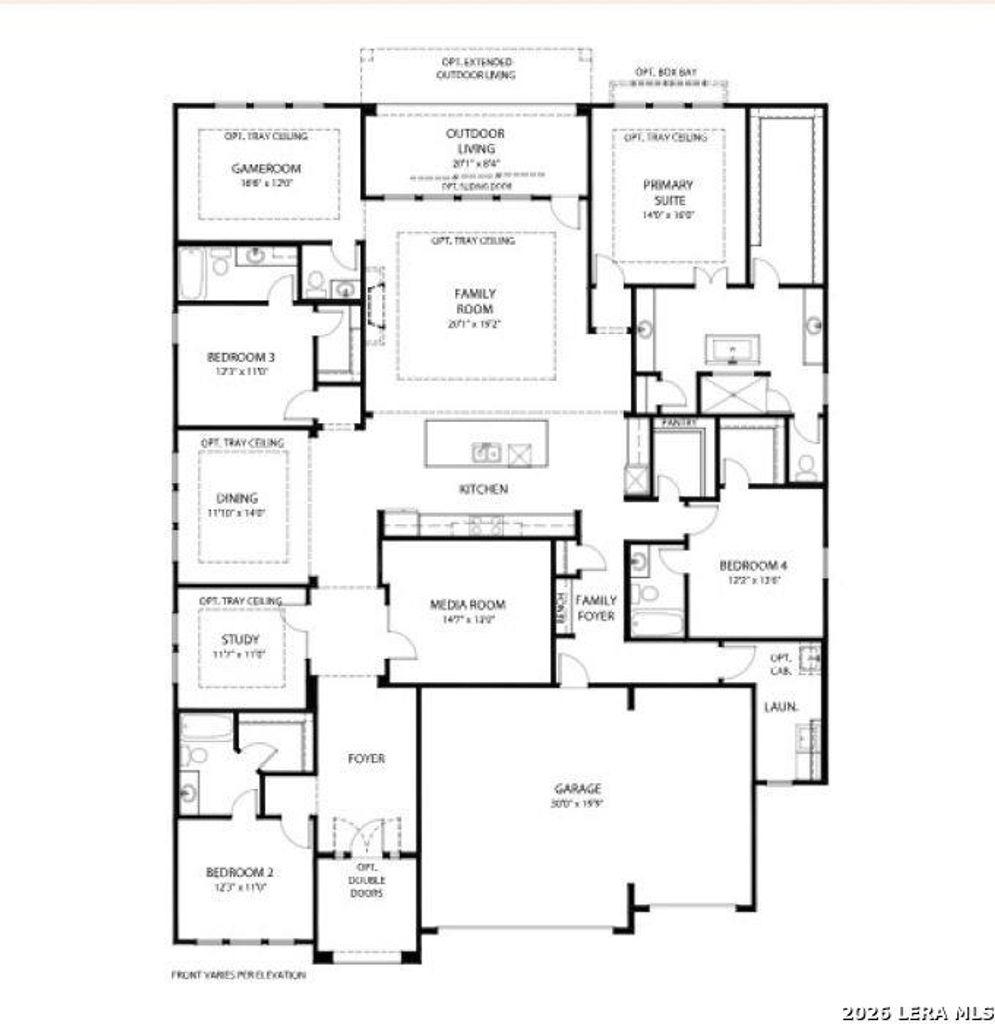
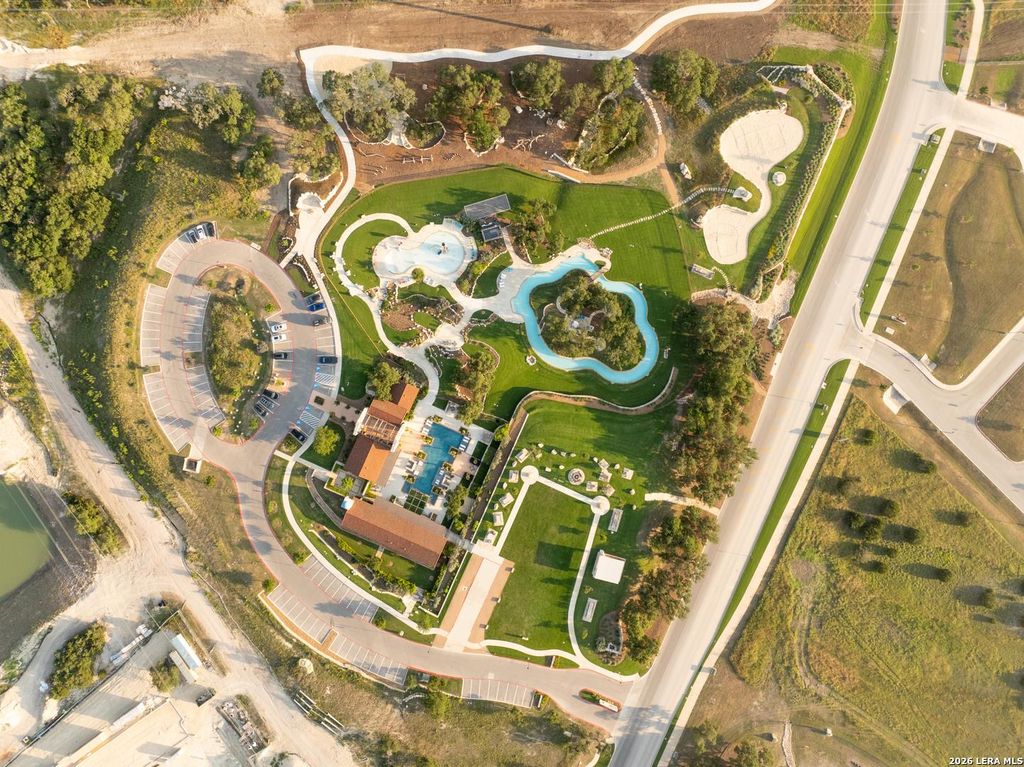
[[800]]542 Dulce is listed for sale at 944,900. The Single-Family property has 4 bedrooms, 4 Full Bathrooms, 1 Half Bathroom, and was built in 2026.[[500]]MLS 2012625 - Built by Drees Custom Homes - Jan 2027 Completion! Welcome to the Dewitt, a stunning 3,445-square-foot single-story home offering exceptional space, style, and functionality in the highly desirable community of Esperanza in Boerne. This thoughtfully designed home features 4 bedrooms, 4.5 baths, a dedicated office, game room, and media room, providing plenty of room for everyday living and entertaining. The open-concept living spaces create an inviting atmosphere, while the spacious layout offers privacy and flexibility for the entire family. The dedicated office is ideal for working from home, and the game room and media room provide the perfect spaces for movie nights, entertaining, or relaxing with family and friends. A 3-car garage adds convenience and storage, while the single-story design provides effortless living with everything you need on one level. Located in Esperanza, one of Boernes most sought-after master-planned communities, residents enjoy resort-style
MLS# 2012625 - Built by Drees Custom Homes - Jan 2027 Completion! ~ Welcome to the Dewitt, a stunning 3,445-square-foot single-story home offering exceptional space, style, and functionality in the highly desirable community of Esperanza in Boerne. This thoughtfully designed home features 4 bedrooms, 4.5 baths, a dedicated office, game room, and media room, providing plenty of room for everyday living and entertaining. The open-concept living spaces create an inviting atmosphere, while the spacious layout offers privacy and flexibility for the entire family. The dedicated office is ideal for working from home, and the game room and media room provide the perfect spaces for movie nights, entertaining, or relaxing with family and friends. A 3-car garage adds convenience and storage, while the single-story design provides effortless living with everything you need on one level. Located in Esperanza, one of Boerne's most sought-after master-planned communities, residents enjoy resort-style
Disclaimer: Lot configuration and dimensions are estimates, not based on personal knowledge and come from a third party (Digital Map Products); therefore, you should not rely on the estimates and perform independent confirmation as to their accuracy
School information is computer generated and may not be accurate or current. Buyer must independently verify and confirm enrollment. Please contact the school district to determine the schools to which this property is zoned.







 Just listed
 Currency converter








 Share
Share


 Erase note
 You currently have no custom folders