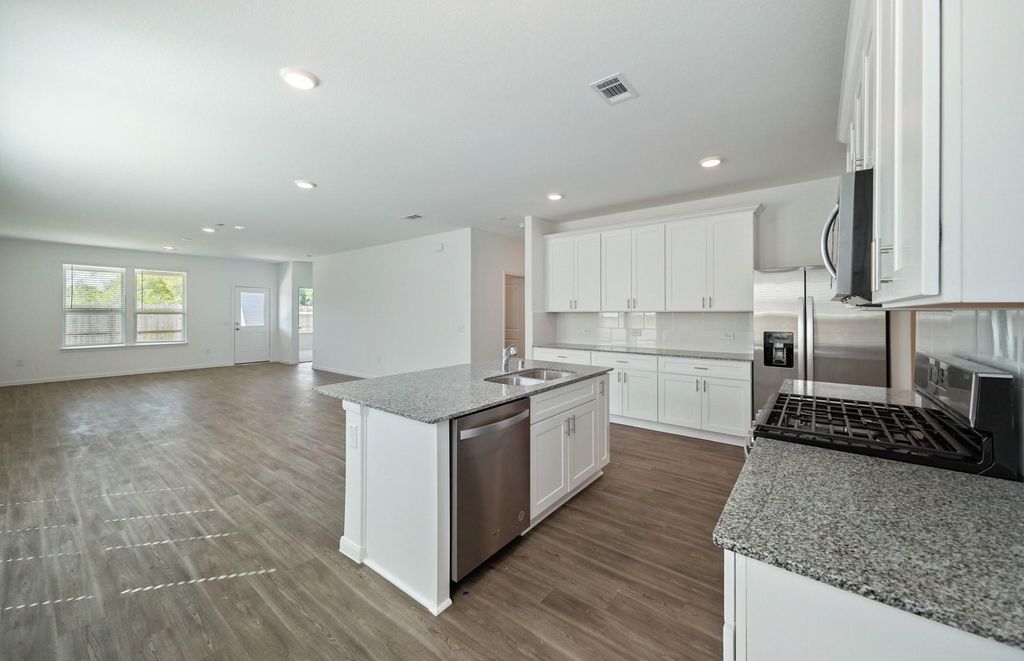
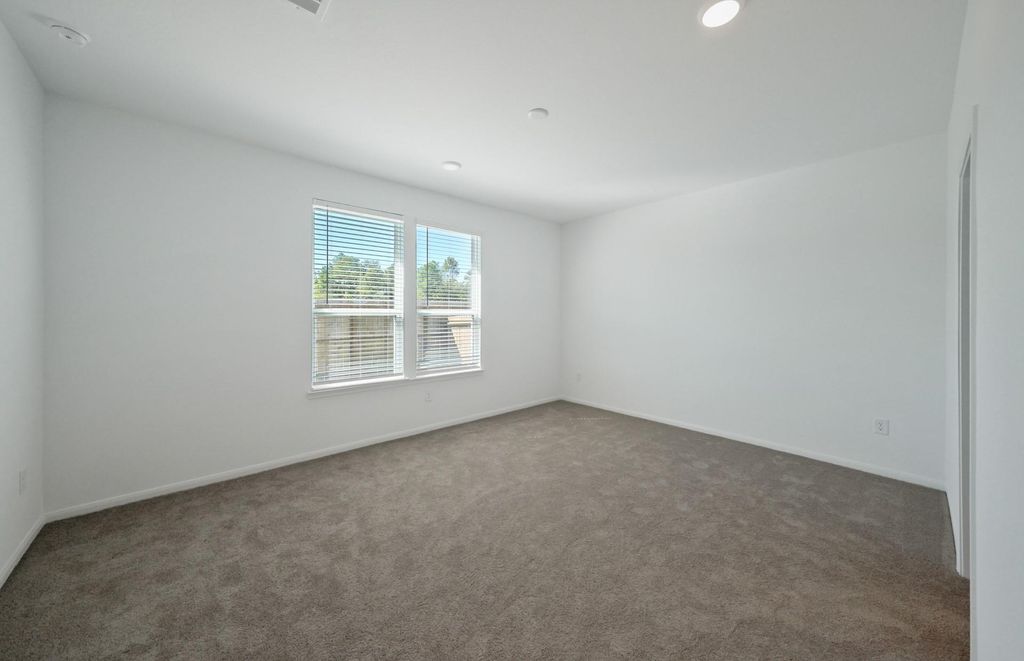
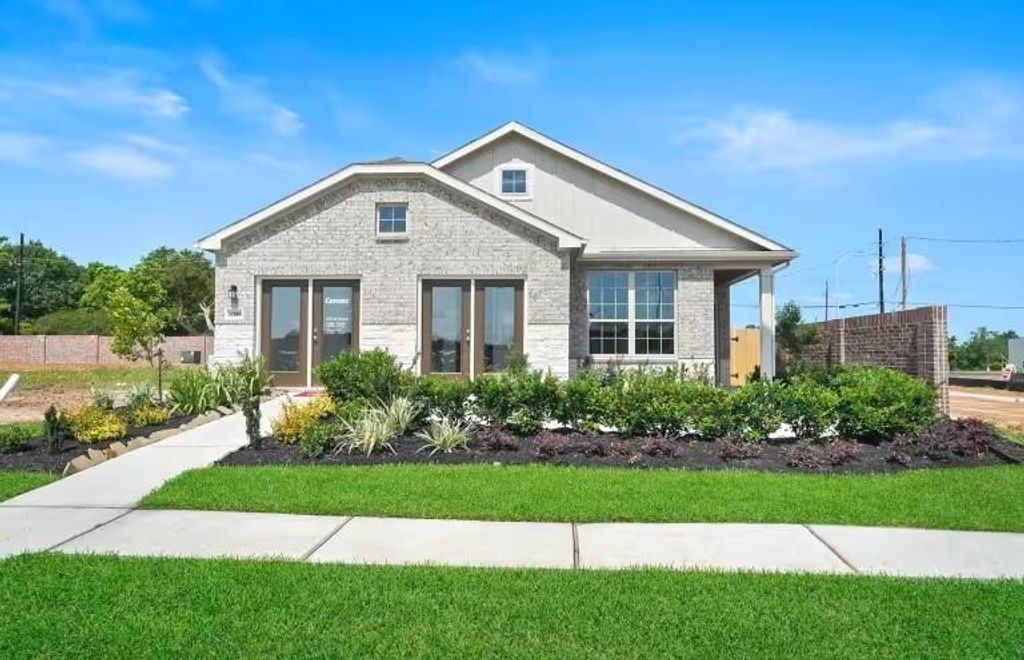
[[800]]330 Smugglers Bay Ln is listed for sale at 299,220. The Single-Family property has 4 bedrooms, 2 Full Bathrooms, 1924 square feet, and was built in 2026. The lot size is 6465 Square feet.[[500]]Experience the perfect combination of style and functionality with the Chatfield floor plan by Centex Homes, located in the inviting Crosby Farms community. This home showcases the classic exterior color package, complemented by the fresh and modern interior palette, creating a warm and welcoming atmosphere. Designed for convenience and comfort, this home includes blinds, full sod, a garage door opener, front gutters, and a covered patio perfect for outdoor relaxation. The open-concept design is ideal for both entertaining and everyday living, offering a seamless flow throughout the home. Located just minutes from local dining, shopping, and highly rated schools, this home provides small-town charm with easy access to big-city conveniences. Dont miss your chance to own this thoughtfully designed homeschedule your showing today!
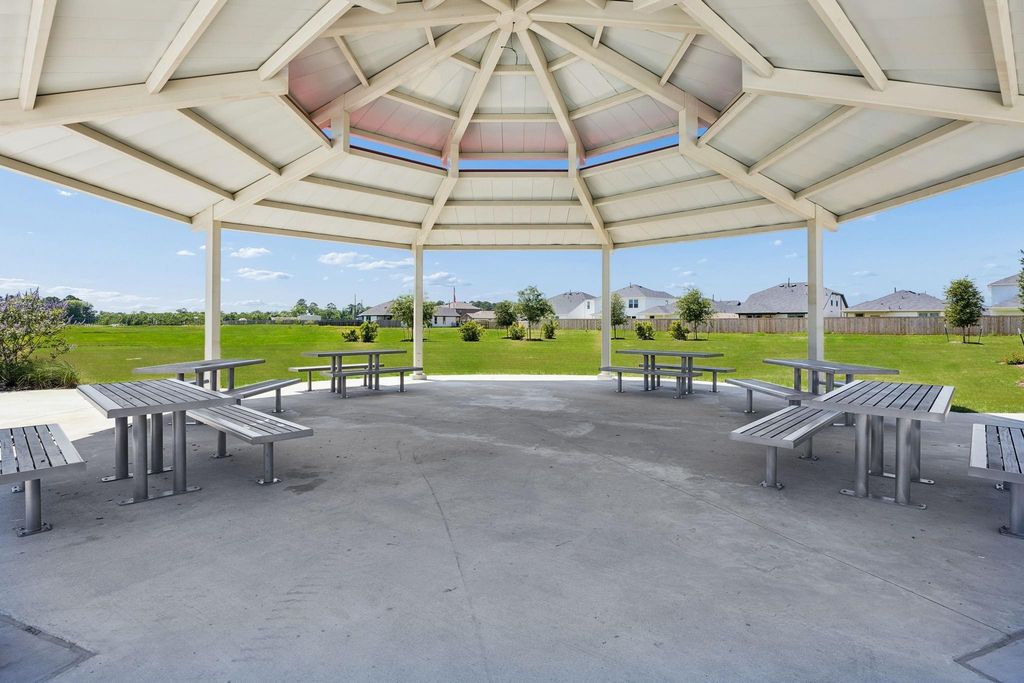
Experience the perfect combination of style and functionality with the Chatfield floor plan by Centex Homes, located in the inviting Crosby Farms community. This home showcases the classic exterior color package, complemented by the fresh and modern interior palette, creating a warm and welcoming atmosphere. Designed for convenience and comfort, this home includes blinds, full sod, a garage door opener, front gutters, and a covered patio perfect for outdoor relaxation. The open-concept design is ideal for both entertaining and everyday living, offering a seamless flow throughout the home. Located just minutes from local dining, shopping, and highly rated schools, this home provides small-town charm with easy access to big-city conveniences. Don’t miss your chance to own this thoughtfully designed home—schedule your showing today!
Disclaimer: Lot configuration and dimensions are estimates, not based on personal knowledge and come from a third party (Digital Map Products); therefore, you should not rely on the estimates and perform independent confirmation as to their accuracy
School information is computer generated and may not be accurate or current. Buyer must independently verify and confirm enrollment. Please contact the school district to determine the schools to which this property is zoned.









 New construction
 Currency converter








 Share
Share


 Erase note
 You currently have no custom folders