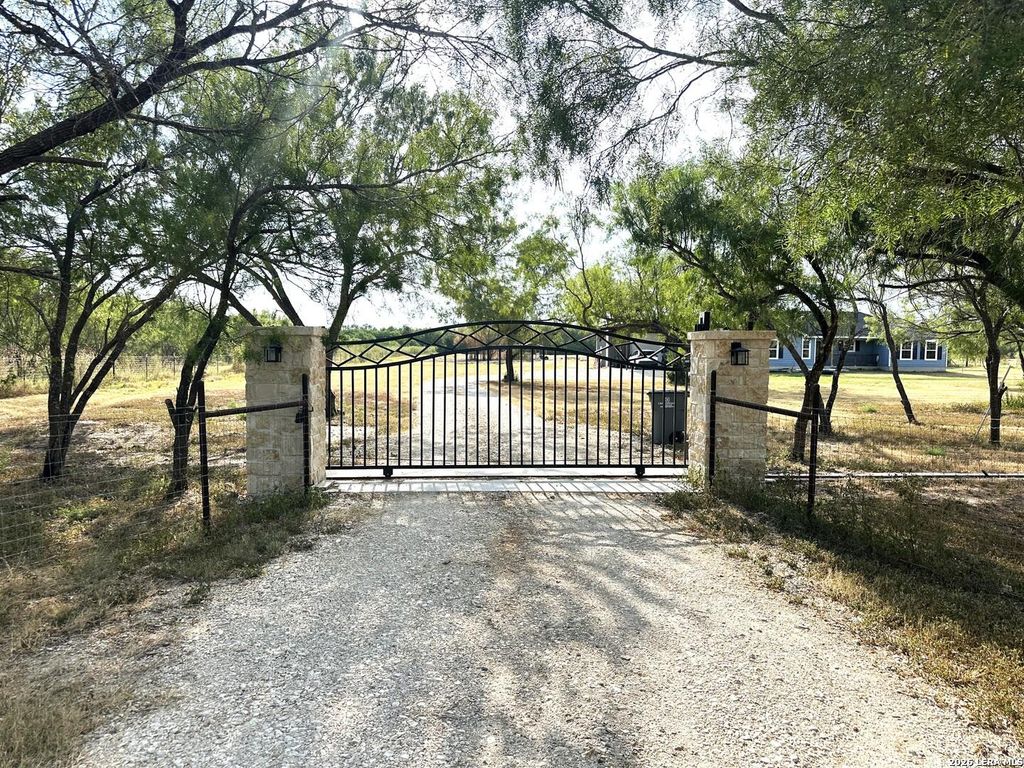
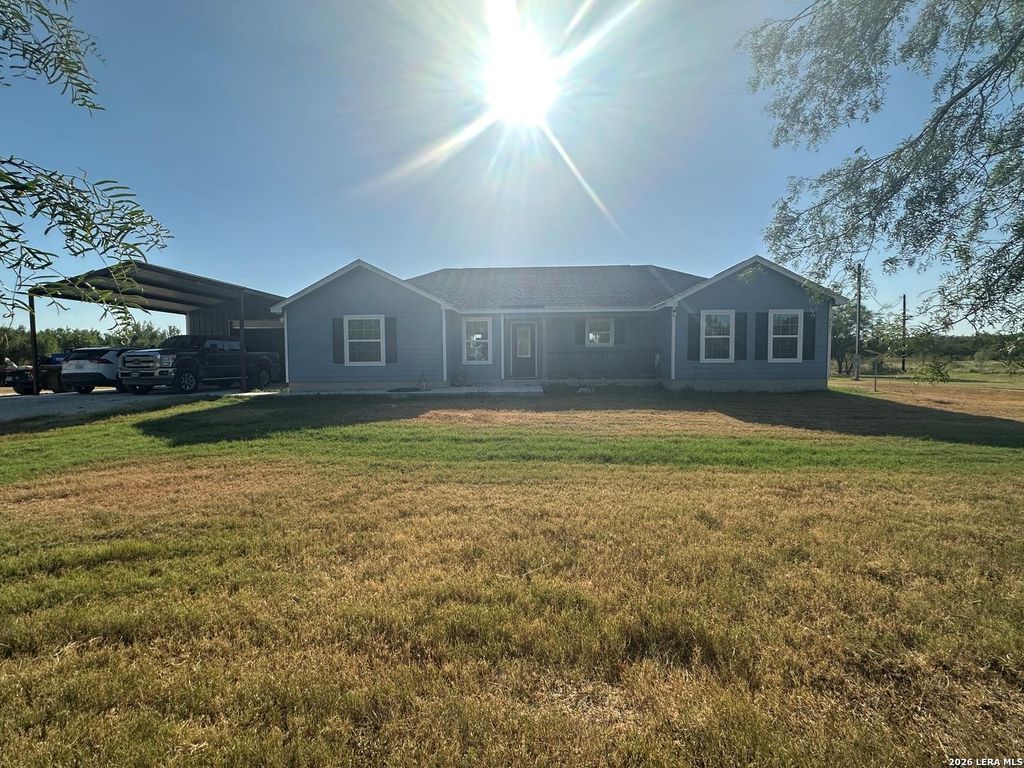
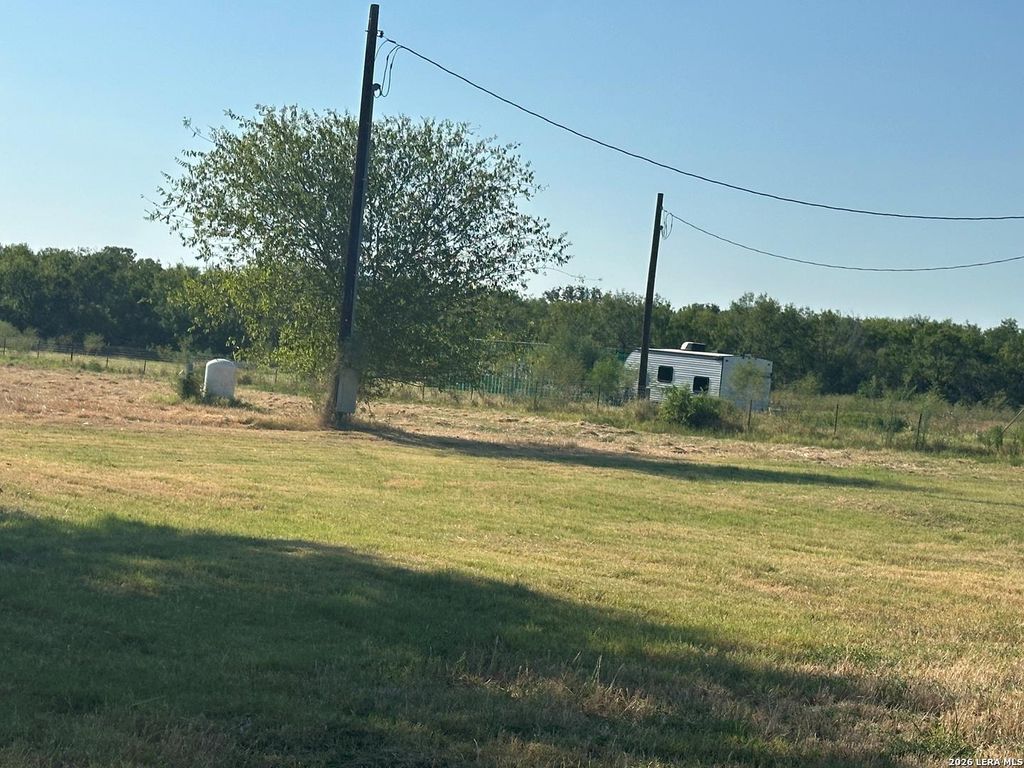
[[800]]2171 2155 County Road 5710 is listed for sale at 534,000. The Single-Family property has 3 bedrooms, 2 Full Bathrooms, 1 Half Bathroom, 1844 square feet, and was built in 2021. The lot size is 5 Square feet.[[500]]Country Living with Space, Privacy Versatility! Beautiful 3-bedroom, 21/2-bath, 1,844 sq. ft. home situated on 5.53 completely fenced acres with an electric front gate. The inviting open-concept living and kitchen area provides a spacious, comfortable setting for everyday living and entertaining, while a bonus room offers additional flexibility for an office, game room, or second living space. Enjoy outdoor gatherings on the generous 20x20 covered patio overlooking the property. A 2-car covered carport with an attached 20x40 storage room provides exceptional storage for vehicles, equipment, hobbies, or more. The property also features 2 water wells, 2 septic tanks, and 2 electric meters, offering added flexibility and functionality. With ample acreage, extensive improvements, and plenty of room to enjoy the outdoors, this property is a wonderful opportunity for those looking for the freedom and privacy of country living without sacrificing comfort and convenience.
Country Living with Space, Privacy & Versatility! Beautiful 3-bedroom, 21/2-bath, 1,844 sq. ft. home situated on 5.53 completely fenced acres with an electric front gate. The inviting open-concept living and kitchen area provides a spacious, comfortable setting for everyday living and entertaining, while a bonus room offers additional flexibility for an office, game room, or second living space. Enjoy outdoor gatherings on the generous 20x20 covered patio overlooking the property. A 2-car covered carport with an attached 20x40 storage room provides exceptional storage for vehicles, equipment, hobbies, or more. The property also features 2 water wells, 2 septic tanks, and 2 electric meters, offering added flexibility and functionality. With ample acreage, extensive improvements, and plenty of room to enjoy the outdoors, this property is a wonderful opportunity for those looking for the freedom and privacy of country living without sacrificing comfort and convenience.
MLS#
SA2012210
List Price
$534,000 ($290/Sqft.)
Listing Status
For Sale
Address
2171 & 2155 County Road 5710
City
Devine
State
TX
Zip Code
78016
County
Medina County
Subdivision
SAN ANTONIO TRUST
Legal Description
San Antonio Trust Block 34 Lot 21 Part Of; Acres 2.0, 3.534
Disclaimer: Lot configuration and dimensions are estimates, not based on personal knowledge and come from a third party (Digital Map Products); therefore, you should not rely on the estimates and perform independent confirmation as to their accuracy
School information is computer generated and may not be accurate or current. Buyer must independently verify and confirm enrollment. Please contact the school district to determine the schools to which this property is zoned.







 Currency converter








 Share
Share


 Erase note
 You currently have no custom folders