


Premium Content such as Sold Prices, Property History Reports and Saved Searches.
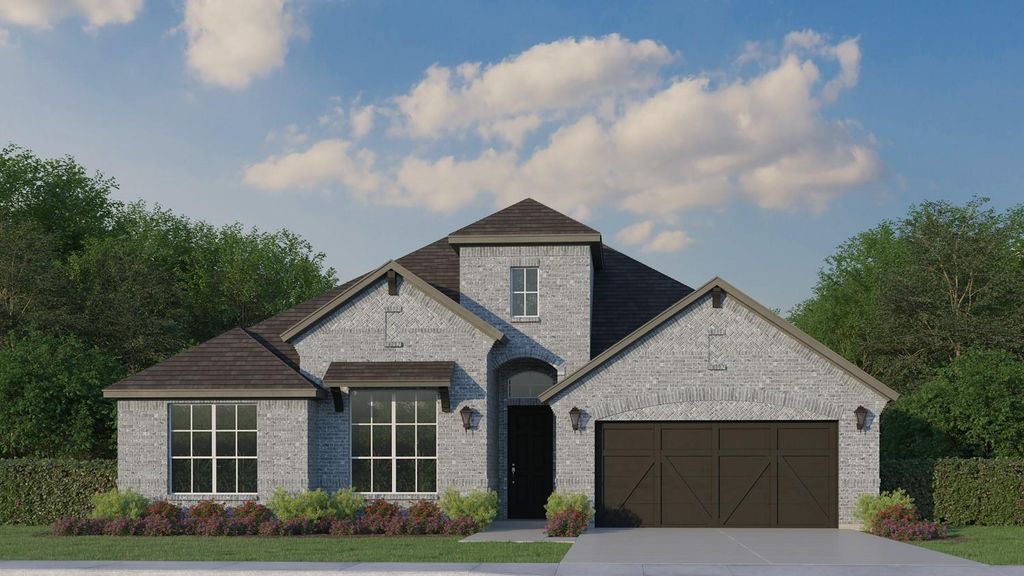
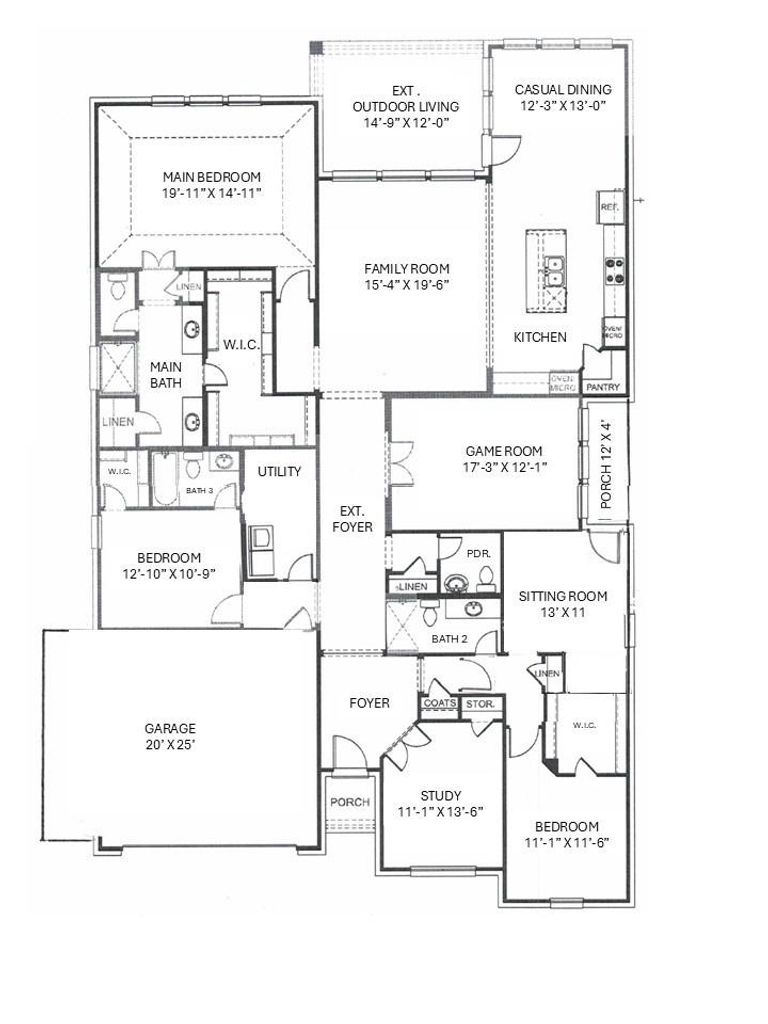
One-of-a-kind single-story home with an exceptional private guest suite, specifically designed for multigenerational living! Situated on an oversized corner homesite along a cul-de-sac and directly adjacent to the amenity center, this thoughtfully designed 3-bedroom, 3.5-bath home offers an incredibly versatile floor plan with a rare level of privacy. The standout feature is the private guest or in-law suite, thoughtfully separated from the main living areas for maximum independence and comfort. The suite includes its own bedroom and spacious sitting room which opens directly onto a 4 ft x 12 ft covered porch. Washer & dryer hookups and pre-installed plumbing for a sink adds even more functionality, making this space ideal for extended family, guests, or a private retreat. The heart of the home is a beautifully appointed kitchen featuring ceiling-height cabinetry with glass-front accents, natural stone countertops, black textured granite, and striking matte-black faucets, lighting, and door hardware. Wood-look tile flows throughout the main living areas, creating a cohesive, low-maintenance finish, while the bedrooms offer a comfortable carpeted retreat. The luxurious primary suite features an oversized 60 inch x 40 inch shower, split vanities, a huge walk-in closet, and wiring ready for LED mirrors. A dedicated game room and study provide additional flexible living space. Additional highlights include keyless entry and a 2.5-car garage. With its Northeast-facing orientation, oversized corner homesite, cul-de-sac setting, proximity to the amenity center, and especially the rare private guest suite with separate living space and outdoor access, this home offers a combination of flexibility, privacy, and functionality that is truly hard to find.

Check out assigned and nearby schools along with their detailed ratings and essential information to help you make informed decisions.







 Share
Share


 Erase note
 You currently have no custom folders