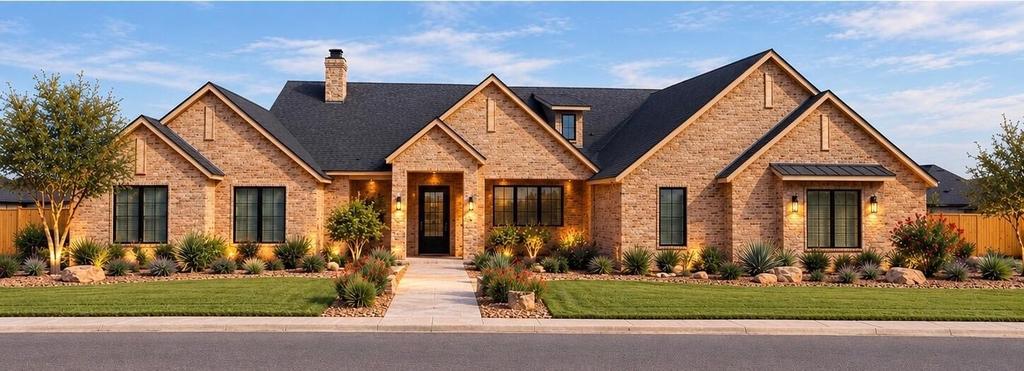
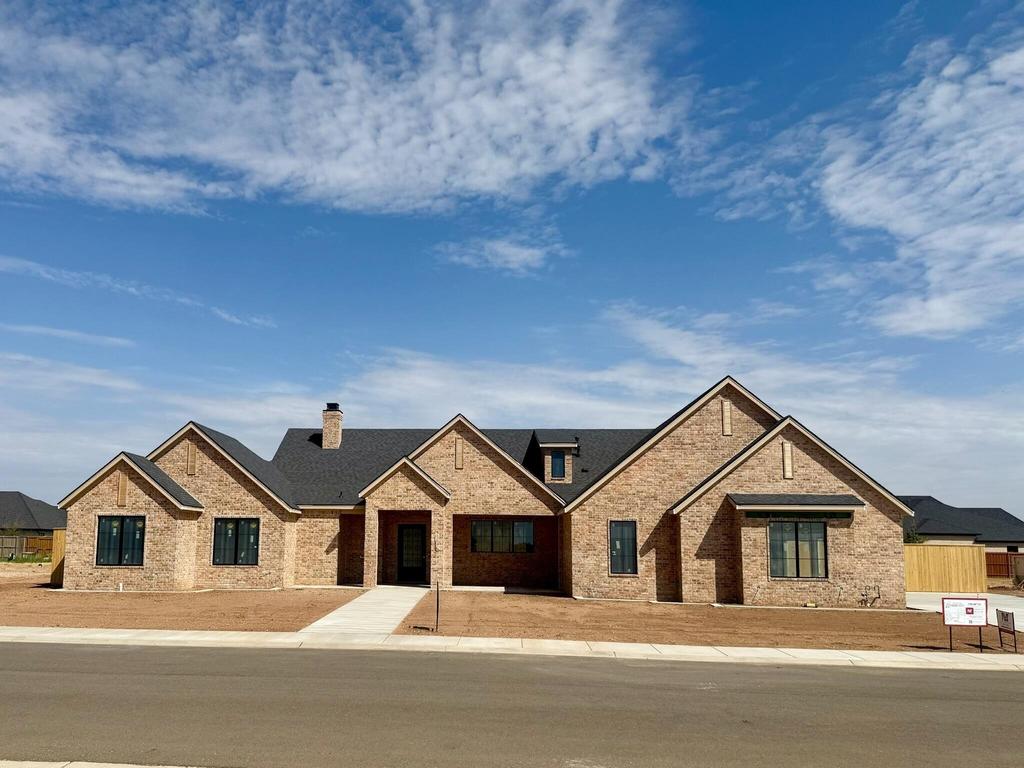
[[800]]7710 48th Street is listed for sale at 999,990. The Single Family property has 4 bedrooms, 4 Full Bathrooms, 1 Half Bathroom, 3464 square feet, and was built in 2026. The lot size is 21780 Square feet.[[500]]Welcome to your dream home! This stunning new construction by Matt Vance Homes pairs refined luxury with timeless transitional design, offering 4 bedrooms, 4.5 bathrooms, and a versatile flex space. At the heart of the home, a dramatic cathedral ceiling elevates the kitchen and dining areas, creating a sense of openness and grandeur while seamlessly connecting to the inviting living room. Perfect for entertaining, this home features high-end finishes, including quartz countertops, custom cabinetry, and designer flooring, creating a cohesive flow throughout. Whether hosting guests or enjoying a quiet evening at home, this home offers the ideal space for every occasion. Each of the 4 bedrooms is a private sanctuary, with generously sized closets and elegant en-suite bathrooms. The luxurious master suite boasts a spa-like bath with a soaking tub, double vanities, and a walk-in shower. The conveniently connected utility room provides direct access to the primary closet for effortless everyday living. This exceptional property combines luxury, style, and function for a living experience unlike any other. Schedule your private tour today!
Welcome to your dream home! This stunning new construction by Matt Vance Homes pairs refined luxury with timeless transitional design, offering 4 bedrooms, 4.5 bathrooms, and a versatile flex space. At the heart of the home, a dramatic cathedral ceiling elevates the kitchen and dining areas, creating a sense of openness and grandeur while seamlessly connecting to the inviting living room. Perfect for entertaining, this home features high-end finishes, including quartz countertops, custom cabinetry, and designer flooring, creating a cohesive flow throughout. Whether hosting guests or enjoying a quiet evening at home, this home offers the ideal space for every occasion. Each of the 4 bedrooms is a private sanctuary, with generously sized closets and elegant en-suite bathrooms. The luxurious master suite boasts a spa-like bath with a soaking tub, double vanities, and a walk-in shower. The conveniently connected utility room provides direct access to the primary closet for effortless everyday living. This exceptional property combines luxury, style, and function for a living experience unlike any other. Schedule your private tour today!
Disclaimer: Lot configuration and dimensions are estimates, not based on personal knowledge and come from a third party (Digital Map Products); therefore, you should not rely on the estimates and perform independent confirmation as to their accuracy
School information is computer generated and may not be accurate or current. Buyer must independently verify and confirm enrollment. Please contact the school district to determine the schools to which this property is zoned.







 Just listed
 Currency converter



 Send email


 Share
Share


 Erase note
 You currently have no custom folders