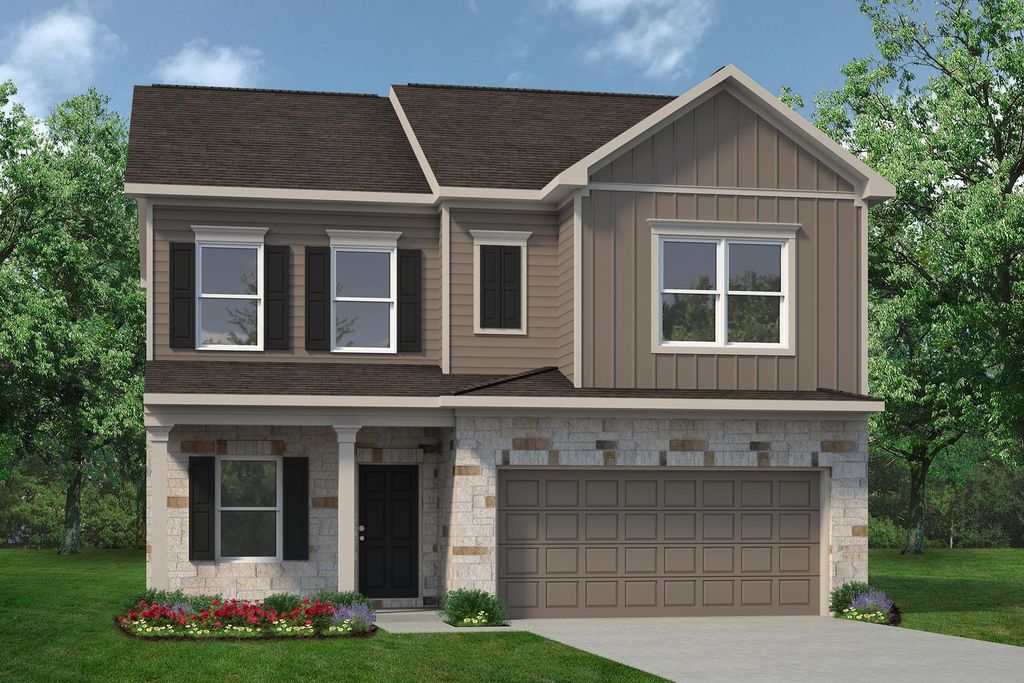
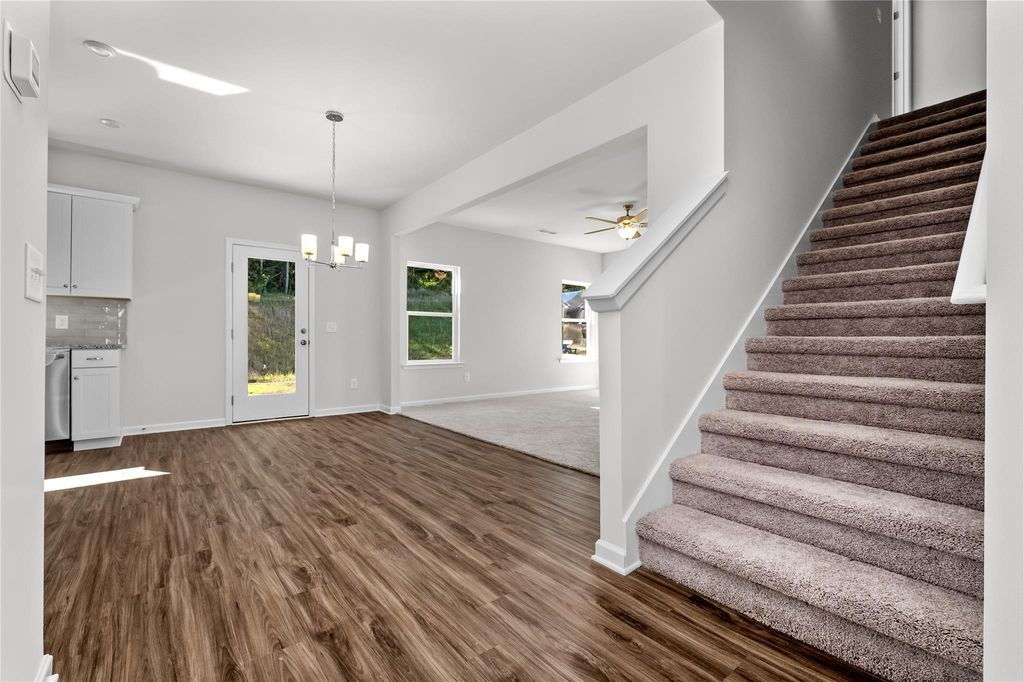
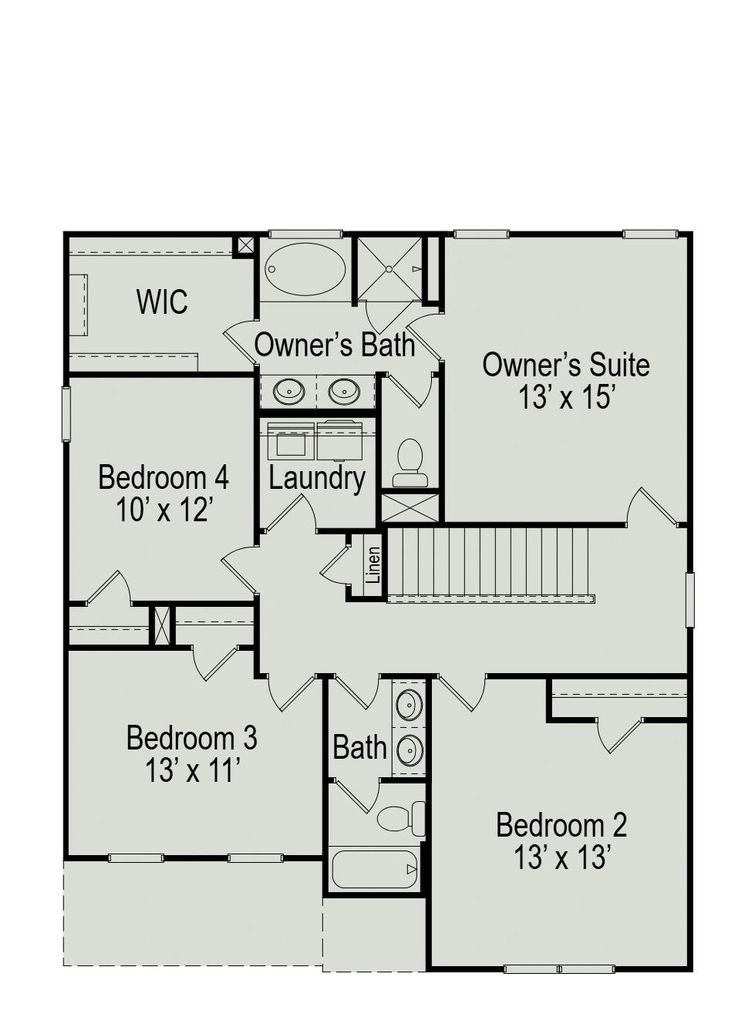
[[800]]8519 Fly Line Ln is listed for sale at 353,120. The Single-Family property has 4 bedrooms, 2 Full Bathrooms, 1 Half Bathroom, 2053 square feet, and was built in 2026.[[500]]Discover new construction in Fulshear, Texas with the Coleman by Smith Douglas Homes at Fulshear Lakes. This 2,053-square-foot, 2-story home offers 4 bedrooms, 2.5 bathrooms, a 2-car garage, and a flexible layout designed for both everyday living and entertaining. The covered front porch opens to a welcoming dining room or study, while the family room, breakfast area, and kitchen connect seamlessly across the back of the home. Upstairs, four bedrooms include an owners suite with a large walk-in closet, a secondary bathroom with compartmentalized space, and a convenient central laundry room. Selected features include a covered rear patio, linear electric fireplace, additional family-room and stair windows, upgraded kitchen cabinetry with crown molding, granite countertops, kitchen backsplash, quartz bathroom vanities, a separate garden tub and tiled shower in the owners bath, upgraded flooring, upgraded lighting, smart-home wiring, and garage-door features. AVAILABLE DECEMBER 2026.
Discover new construction in Fulshear, Texas with the Coleman by Smith Douglas Homes at Fulshear Lakes. This 2,053-square-foot, 2-story home offers 4 bedrooms, 2.5 bathrooms, a 2-car garage, and a flexible layout designed for both everyday living and entertaining. The covered front porch opens to a welcoming dining room or study, while the family room, breakfast area, and kitchen connect seamlessly across the back of the home. Upstairs, four bedrooms include an owner’s suite with a large walk-in closet, a secondary bathroom with compartmentalized space, and a convenient central laundry room. Selected features include a covered rear patio, linear electric fireplace, additional family-room and stair windows, upgraded kitchen cabinetry with crown molding, granite countertops, kitchen backsplash, quartz bathroom vanities, a separate garden tub and tiled shower in the owner’s bath, upgraded flooring, upgraded lighting, smart-home wiring, and garage-door features. AVAILABLE DECEMBER 2026.
Disclaimer: Lot configuration and dimensions are estimates, not based on personal knowledge and come from a third party (Digital Map Products); therefore, you should not rely on the estimates and perform independent confirmation as to their accuracy
School information is computer generated and may not be accurate or current. Buyer must independently verify and confirm enrollment. Please contact the school district to determine the schools to which this property is zoned.







 New construction
 Just listed
 Currency converter








 Share
Share


 Erase note
 You currently have no custom folders