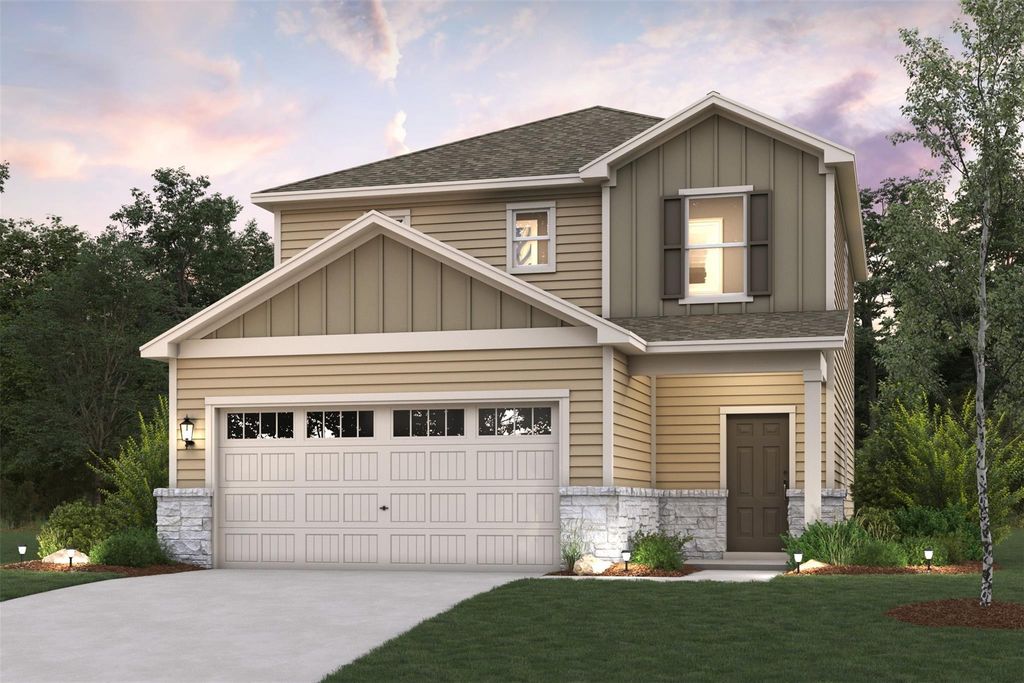
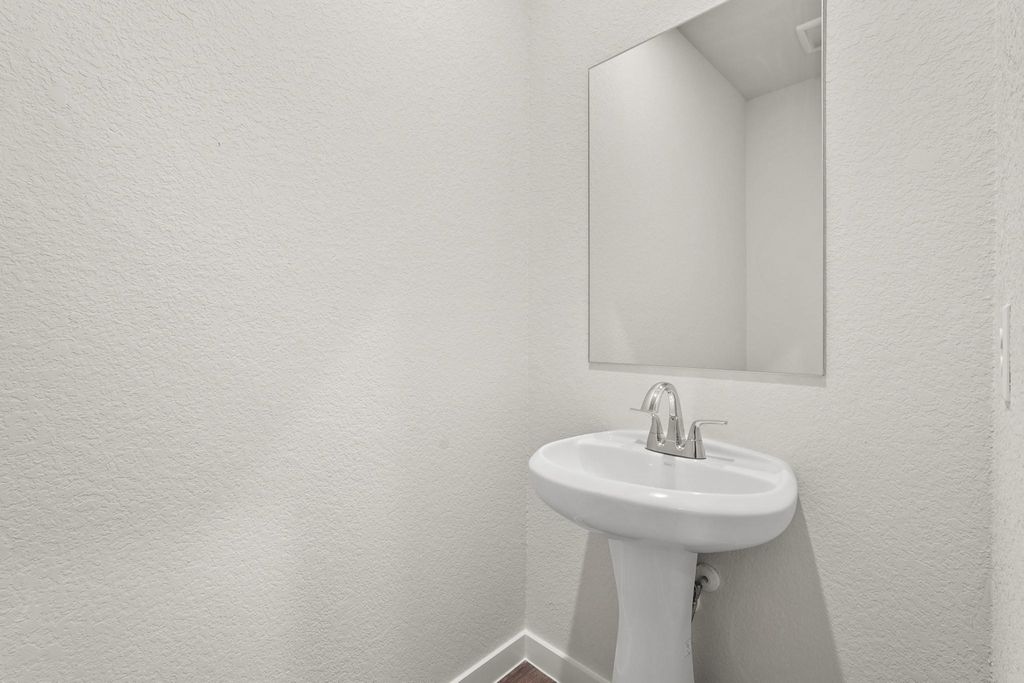
[[800]]4619 Pleasant Peony Way is listed for sale at 289,900. The Single-Family property has 3 bedrooms, 2 Full Bathrooms, 1 Half Bathroom, 1678 square feet, and was built in 2026. The lot size is 3820 Square feet.[[500]]For a home thats designed to complement any lifestyle, try the Leyland! The foyer leads back into an inviting layout, showcasing an open kitchen that overlooks a spacious great room and a dining area. With this floor plan, entertaining is just as easy as everyday living! The primary suite is upstairs, boasting a walk-in closet and a private bath with a walk-in shower. Two secondary bedrooms and a shared bath are nearby, and the laundry room is also conveniently located on this level. Home complete 10/30/26. Discover new construction homes for sale in Katy, TX, at Katy Reserve 40s! Boasting single-family floor plans with contemporary design and open-concept layouts, this exciting new community has a home for every lifestyle. Located in the top-rated Katy Independent School District, this neighborhood is near I-10 and I-99, the Katy Mills Mall, and acclaimed healthcare facilities. Sugarland is about 25 miles away, and Houston is 30.
This reflects a seller’s willingness to consider a concession/contribution toward a buyer’s expenses but is not a guarantee. Buyer and seller may negotiate a contribution, if any, in relation to the purchase contract. Any contribution from the seller may be used by the buyer at their discretion for items like closing costs, repair expenses, interest rate buy-down, etc.
Seller May Contribute to Buyer Expenses.
Explanation ↓
This reflects a seller’s willingness to consider a concession/contribution toward a buyer’s expenses but is not a guarantee. Buyer and seller may negotiate a contribution, if any, in relation to the purchase contract. Any contribution from the seller may be used by the buyer at their discretion for items like closing costs, repair expenses, interest rate buy-down, etc.
For a home that’s designed to complement any lifestyle, try the Leyland! The foyer leads back into an inviting layout, showcasing an open kitchen that overlooks a spacious great room and a dining area. With this floor plan, entertaining is just as easy as everyday living! The primary suite is upstairs, boasting a walk-in closet and a private bath with a walk-in shower. Two secondary bedrooms and a shared bath are nearby, and the laundry room is also conveniently located on this level. Home complete 10/30/26. Discover new construction homes for sale in Katy, TX, at Katy Reserve 40s! Boasting single-family floor plans with contemporary design and open-concept layouts, this exciting new community has a home for every lifestyle. Located in the top-rated Katy Independent School District, this neighborhood is near I-10 and I-99, the Katy Mills® Mall, and acclaimed healthcare facilities. Sugarland is about 25 miles away, and Houston is 30.
Disclaimer: Lot configuration and dimensions are estimates, not based on personal knowledge and come from a third party (Digital Map Products); therefore, you should not rely on the estimates and perform independent confirmation as to their accuracy
School information is computer generated and may not be accurate or current. Buyer must independently verify and confirm enrollment. Please contact the school district to determine the schools to which this property is zoned.








 New construction
 Just listed
 Currency converter





 Share


 Erase note
 You currently have no custom folders