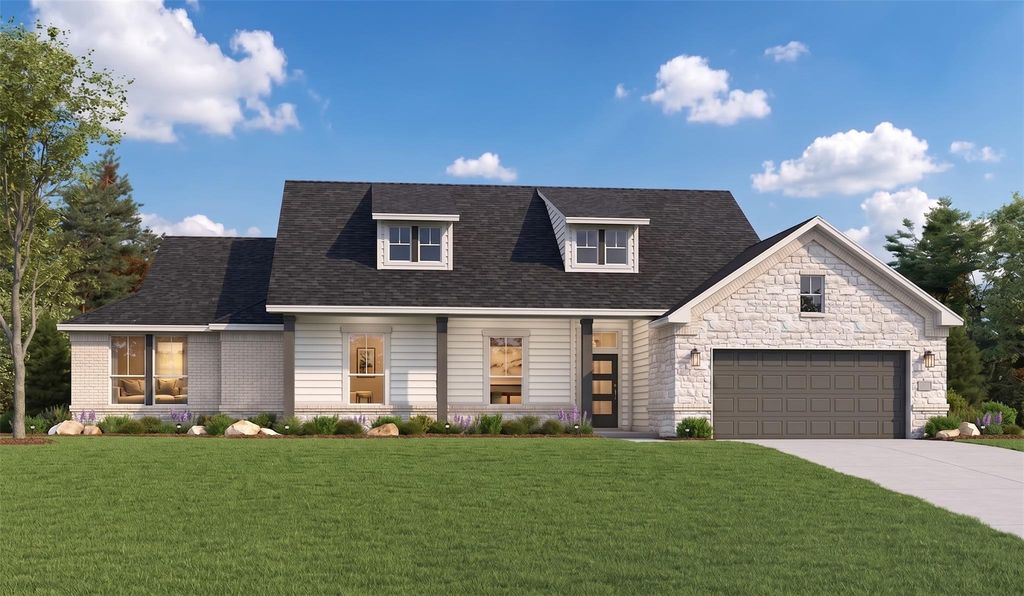
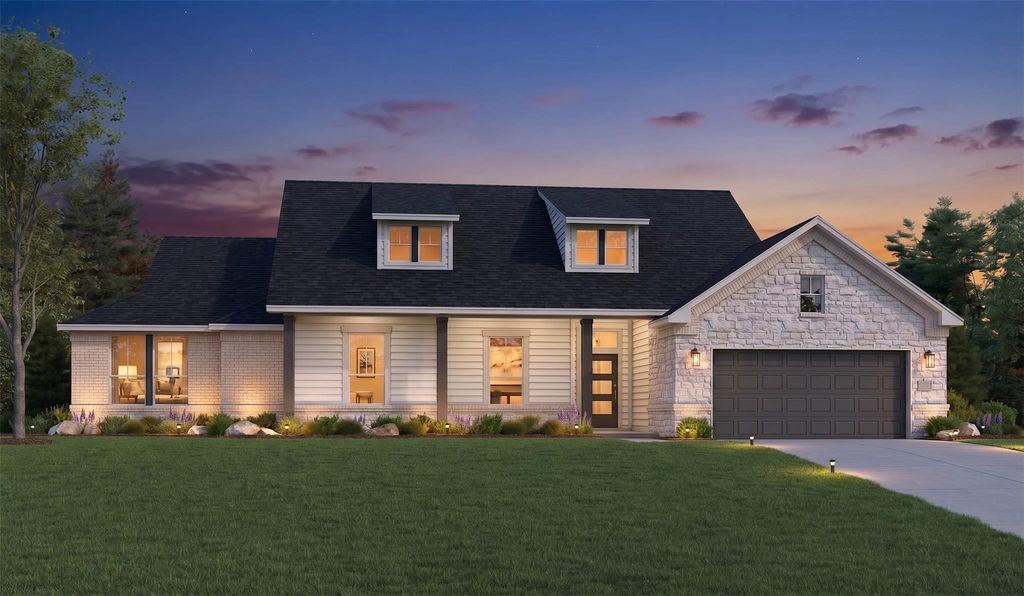
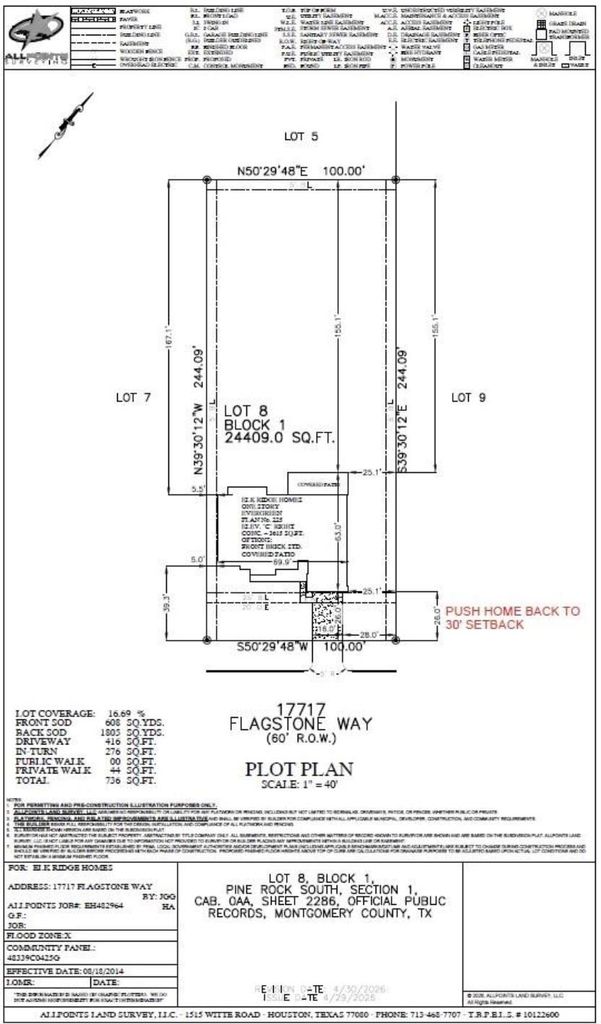
[[800]]17717 Flagstone Way is listed for sale at 455,764. The Single-Family property has 4 bedrooms, 3 Full Bathrooms, 2525 square feet, and was built in 2026.[[500]]Discover The Evergreen by Elk Ridge Homes in Pine Rock South! This versatile 2,525 SF single-story home features 4 bedrooms, 3 full baths, a private study, and a flexible fourth bedroom that can also serve as a second living area or game room. The open-concept design seamlessly connects the kitchen and family room, while a wall of windows fills the home with natural light and overlooks your spacious wooded backyard. Relax or entertain on the oversized covered patio, all situated on just over a 1/2-acre homesite with plenty of room for a pool, workshop, garden, or fire pit. Enjoy community water and sewerno aerobic septic system to maintainand NO MUD TAX, saving homeowners thousands each year in taxes. Built with true craftsmanship and backed by Elk Ridge Homes exceptional warranty, The Evergreen offers the perfect blend of comfort, functionality, and peaceful acreage living.
This reflects a seller’s willingness to consider a concession/contribution toward a buyer’s expenses but is not a guarantee. Buyer and seller may negotiate a contribution, if any, in relation to the purchase contract. Any contribution from the seller may be used by the buyer at their discretion for items like closing costs, repair expenses, interest rate buy-down, etc.
Seller May Contribute to Buyer Expenses.
Explanation ↓
This reflects a seller’s willingness to consider a concession/contribution toward a buyer’s expenses but is not a guarantee. Buyer and seller may negotiate a contribution, if any, in relation to the purchase contract. Any contribution from the seller may be used by the buyer at their discretion for items like closing costs, repair expenses, interest rate buy-down, etc.
Discover The Evergreen by Elk Ridge Homes in Pine Rock South! This versatile 2,525 SF single-story home features 4 bedrooms, 3 full baths, a private study, and a flexible fourth bedroom that can also serve as a second living area or game room. The open-concept design seamlessly connects the kitchen and family room, while a wall of windows fills the home with natural light and overlooks your spacious wooded backyard. Relax or entertain on the oversized covered patio, all situated on just over a 1/2-acre homesite with plenty of room for a pool, workshop, garden, or fire pit. Enjoy community water and sewer—no aerobic septic system to maintain—and NO MUD TAX, saving homeowners thousands each year in taxes. Built with true craftsmanship and backed by Elk Ridge Homes' exceptional warranty, The Evergreen offers the perfect blend of comfort, functionality, and peaceful acreage living.
Disclaimer: Lot configuration and dimensions are estimates, not based on personal knowledge and come from a third party (Digital Map Products); therefore, you should not rely on the estimates and perform independent confirmation as to their accuracy
School information is computer generated and may not be accurate or current. Buyer must independently verify and confirm enrollment. Please contact the school district to determine the schools to which this property is zoned.







 New construction
 Just listed
 Currency converter








 Share
Share


 Erase note
 You currently have no custom folders