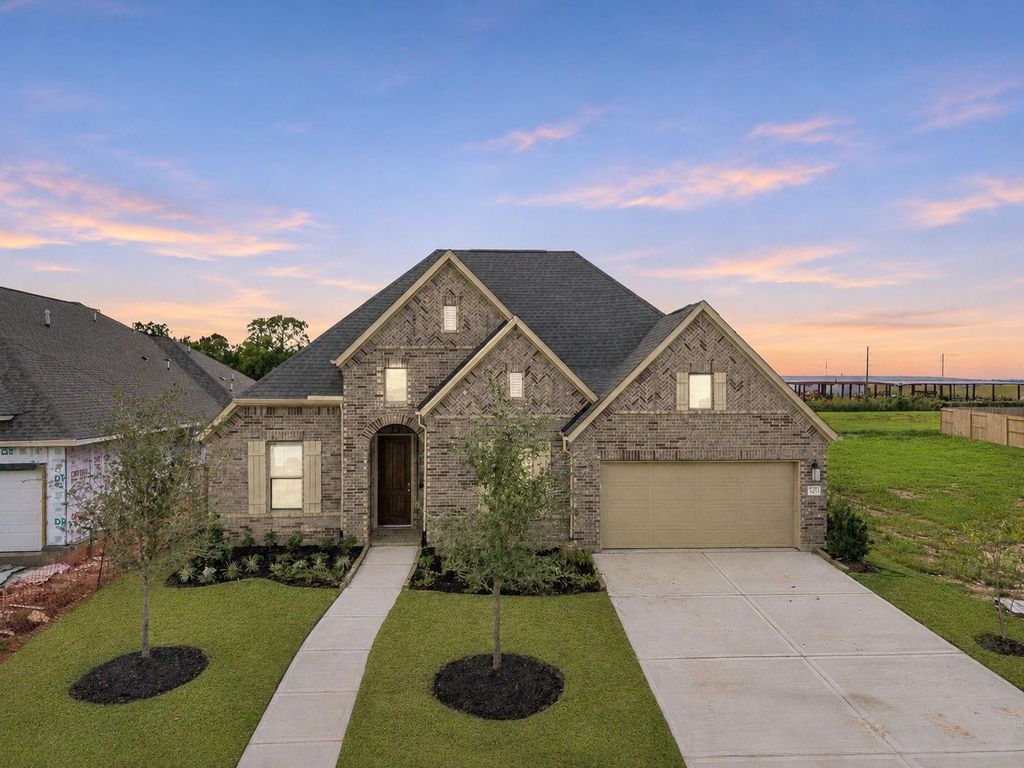
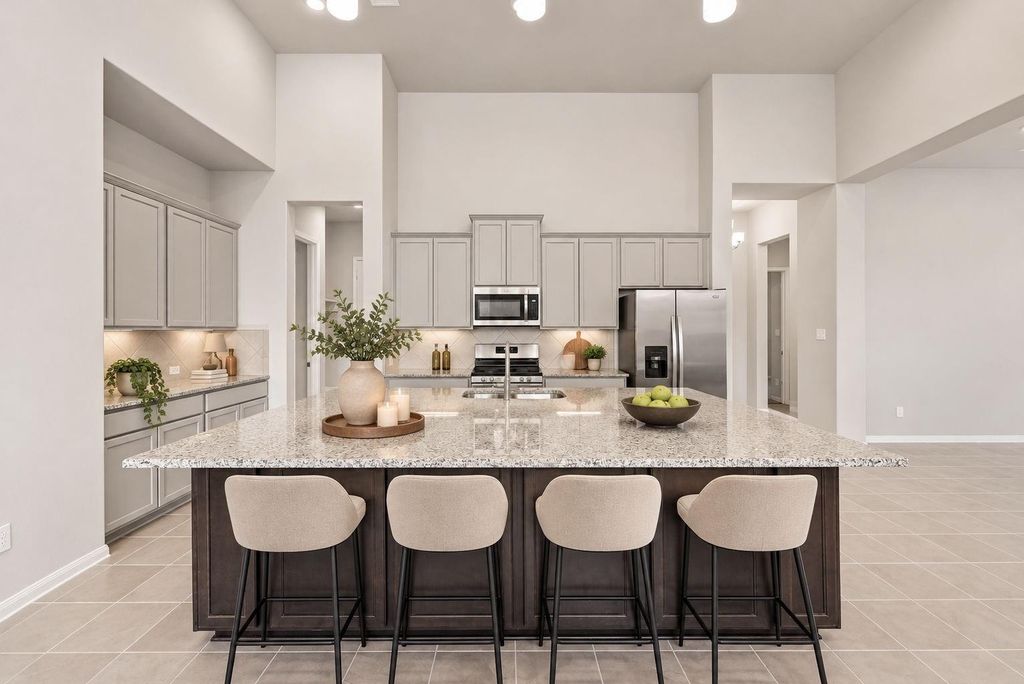
[[800]]27026 Estella Meadow Ln is listed for sale at 649,990. The Single-Family property has 4 bedrooms, 4 Full Bathrooms, 1 Half Bathroom, 3662 square feet, and was built in 2026. The lot size is 9574 Square feet.[[500]]Welcome Home to Your Dream Retreat. This stunning 4-bedroom home offers the perfect blend of elegance and functionality, featuring 2 bedrooms downstairs and 2 upstairs, and a media room ideal for guests, multi-generational living, or flexible lifestyle needs. A private study provides the perfect work-from-home space, while the spacious 3-car garage offers plenty of room for vehicles, storage, or weekend projects. Step into the grand foyer showcasing a sweeping curved staircase and an elegant dome ceiling a true architectural statement. The living room boast soaring 2-story ceilings, filling the home with natural light and creating an open, dramatic feel. Out back, enjoy a Texas-sized, two-story covered patio perfect for entertaining, relaxing, or simply taking in the peaceful surroundings. Situated on a premium homesite, this home backs to a beautiful greenbelt, offering privacy and serene views. This isnt just a house its a lifestyle.
Welcome Home to Your Dream Retreat. This stunning 4-bedroom home offers the perfect blend of elegance and functionality, featuring 2 bedrooms downstairs and 2 upstairs, and a media room — ideal for guests, multi-generational living, or flexible lifestyle needs. A private study provides the perfect work-from-home space, while the spacious 3-car garage offers plenty of room for vehicles, storage, or weekend projects. Step into the grand foyer showcasing a sweeping curved staircase and an elegant dome ceiling — a true architectural statement. The living room boast soaring 2-story ceilings, filling the home with natural light and creating an open, dramatic feel. Out back, enjoy a Texas-sized, two-story covered patio — perfect for entertaining, relaxing, or simply taking in the peaceful surroundings. Situated on a premium homesite, this home backs to a beautiful greenbelt, offering privacy and serene views. This isn’t just a house — it’s a lifestyle.
Disclaimer: Lot configuration and dimensions are estimates, not based on personal knowledge and come from a third party (Digital Map Products); therefore, you should not rely on the estimates and perform independent confirmation as to their accuracy
School information is computer generated and may not be accurate or current. Buyer must independently verify and confirm enrollment. Please contact the school district to determine the schools to which this property is zoned.







 New construction
 Just listed
 Currency converter


 Share


 Erase note
 You currently have no custom folders