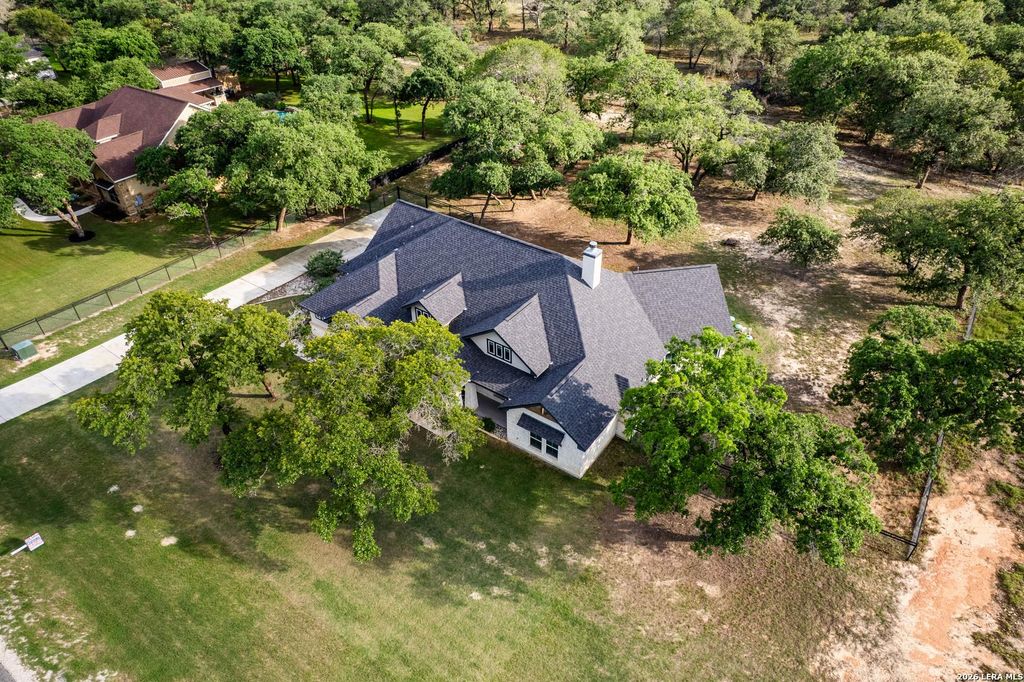
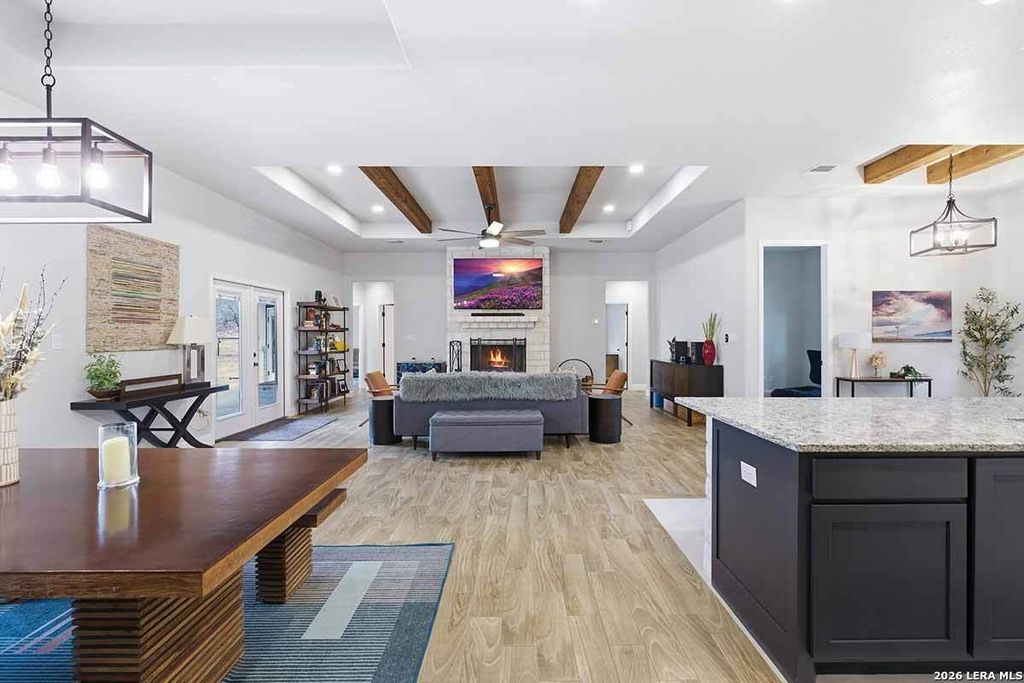
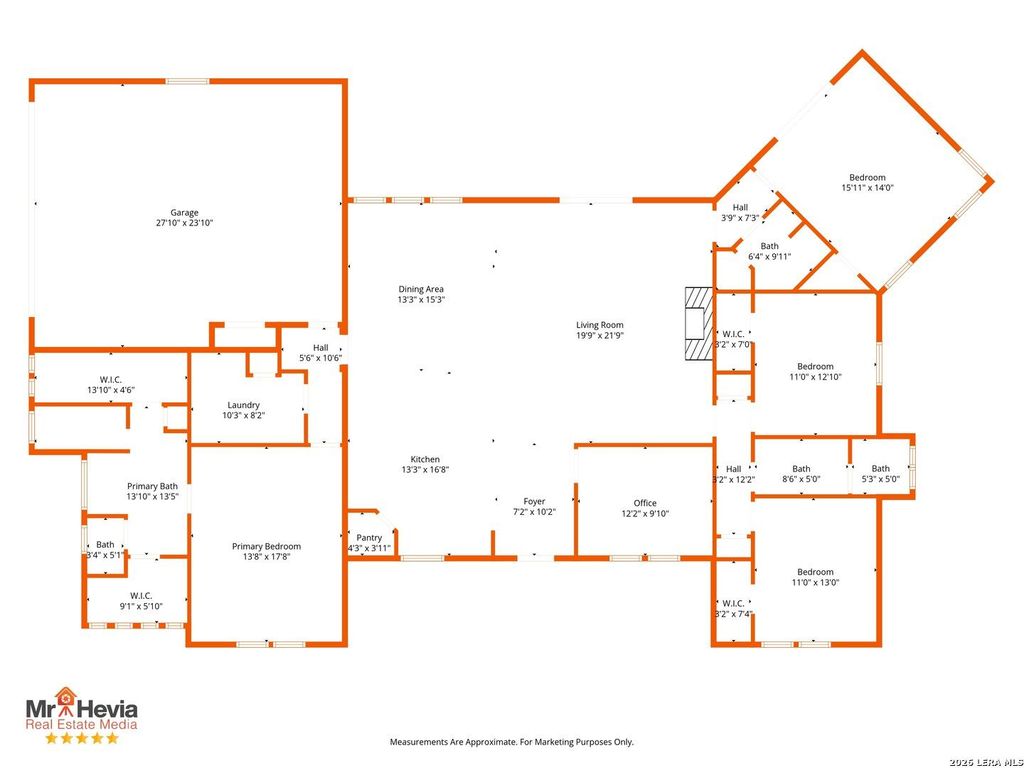
[[800]]164 (LOT 238) Crescent Ridge is listed for sale at 620,000. The Single-Family property has 4 bedrooms, 3 Full Bathrooms, 2757 square feet, and was built in 2022. The lot size is 1 Square feet.[[500]]Completely Charming + Abundant Upgrades and Priced To Sell! This Home Has It All: Built in 2022, situated on 1 acre of wooded countryside with a fully-fenced back yard. The layout affords an Expansive Open Living/Dining/Kitchen space, 4 Bedrooms + Study + 3 Full Baths. Farmhouse Flair So Many Custom Touches! The Kitchen features a Generous Island, Stainless Steel Farm-Style Sink, Samsung Appliances, Chic Tile Backsplash, Pot Filler at Cooktop, with Tasteful 3-tone Cabinetry including Floating Shelves! Exposed wood beams grace the ceilings in the Dining + Living Room, which also features a dramatic Stone Fireplace as the centerpiece of this gathering space. At the front of the home is the dedicated study/office - and with Fiber Optic Internet, remote work is a breeze! Journey into the 4th Bedroom/Guest Suite, with double doors to the patio, abundant windows for natural light, vaulted ceiling w/wood beam, and nearby full bath - overlooking the back yard, its also a perfect 2nd living
Completely Charming + Abundant Upgrades and Priced To Sell! This Home Has It All: Built in 2022, situated on 1 acre of wooded countryside with a fully-fenced back yard. The layout affords an Expansive Open Living/Dining/Kitchen space, 4 Bedrooms + Study + 3 Full Baths. Farmhouse Flair & So Many Custom Touches! The Kitchen features a Generous Island, Stainless Steel Farm-Style Sink, Samsung Appliances, Chic Tile Backsplash, Pot Filler at Cooktop, with Tasteful 3-tone Cabinetry including Floating Shelves! Exposed wood beams grace the ceilings in the Dining + Living Room, which also features a dramatic Stone Fireplace as the centerpiece of this gathering space. At the front of the home is the dedicated study/office - and with Fiber Optic Internet, remote work is a breeze! Journey into the 4th Bedroom/Guest Suite, with double doors to the patio, abundant windows for natural light, vaulted ceiling w/wood beam, and nearby full bath - overlooking the back yard, it's also a perfect 2nd living
Disclaimer: Lot configuration and dimensions are estimates, not based on personal knowledge and come from a third party (Digital Map Products); therefore, you should not rely on the estimates and perform independent confirmation as to their accuracy
School information is computer generated and may not be accurate or current. Buyer must independently verify and confirm enrollment. Please contact the school district to determine the schools to which this property is zoned.







 Just listed
 Currency converter








 Share
Share


 Erase note
 You currently have no custom folders