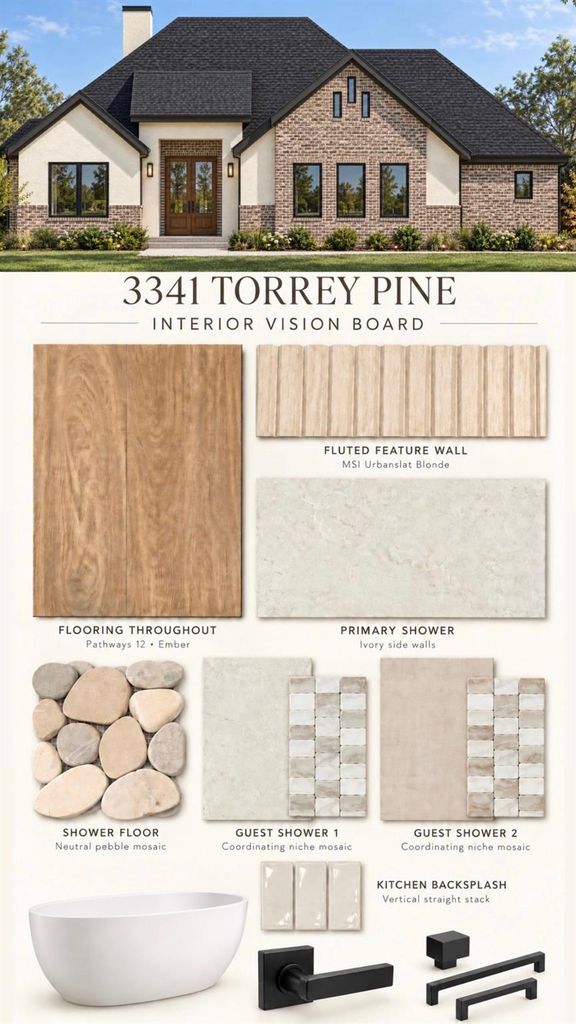
[[800]]3341 Torrey Pine is listed for sale at 495,000. The Residential - Single Family property has 4 bedrooms, 3 Full Bathrooms, 2350 square feet, and was built in 2026. The lot size is 9757.44 Square feet.[[500]]Tucked into Tributes at Double Eagle, this new Key City Homes build has 4 bedrooms, 3 baths, and a layout made for real life. Youll love the curb appeal: brick and stucco, black-framed windows, and a stained double front door that feels like a warm hello. Inside, wood-look floors run throughout, so everything flows together. The kitchen is right in the middle of it all, open to the living and dining areas. Theres an island for gathering, a walk-in pantry, and a vertical stacked backsplash. The living room has a fireplace with built-ins on either side and opens to the covered back patio, so having people over is easy. The split floorplan gives everyone their own space. The primary suite has its own side of the house, with a freestanding soaking tub, a walk-in shower with a pebble floor, and soft ivory tile on the walls. Three more bedrooms are on the other wing, so guests get real privacy. They share two full baths, and each one has its own tile and a pretty coordinating mosaic niche. And the little things? A fluted feature wall, matte black hardware, and a mud room.
Tucked into Tributes at Double Eagle, this new Key City Homes build has 4 bedrooms, 3 baths, and a layout made for real life. You’ll love the curb appeal: brick and stucco, black-framed windows, and a stained double front door that feels like a warm hello. Inside, wood-look floors run throughout, so everything flows together. The kitchen is right in the middle of it all, open to the living and dining areas. There’s an island for gathering, a walk-in pantry, and a vertical stacked backsplash. The living room has a fireplace with built-ins on either side and opens to the covered back patio, so having people over is easy. The split floorplan gives everyone their own space. The primary suite has its own side of the house, with a freestanding soaking tub, a walk-in shower with a pebble floor, and soft ivory tile on the walls. Three more bedrooms are on the other wing, so guests get real privacy. They share two full baths, and each one has its own tile and a pretty coordinating mosaic niche. And the little things? A fluted feature wall, matte black hardware, and a mud room.
MLS#
NTREIS-21418380
List Price
$495,000 ($211/Sqft.)
Listing Status
For Sale
Address
3341 Torrey Pine
City
Abilene
State
TX
Zip Code
79606
County
Taylor County
Subdivision
THE TRIBUTES AT DOUBLE EAGLE SUB SEC 2,
Legal Description
THE TRIBUTES AT DOUBLE EAGLE SUB SEC 2, BLOCK G, L
Disclaimer: Lot configuration and dimensions are estimates, not based on personal knowledge and come from a third party (Digital Map Products); therefore, you should not rely on the estimates and perform independent confirmation as to their accuracy
School information is computer generated and may not be accurate or current. Buyer must independently verify and confirm enrollment. Please contact the school district to determine the schools to which this property is zoned.





 Just listed
 Currency converter


 Share


 Erase note
 You currently have no custom folders