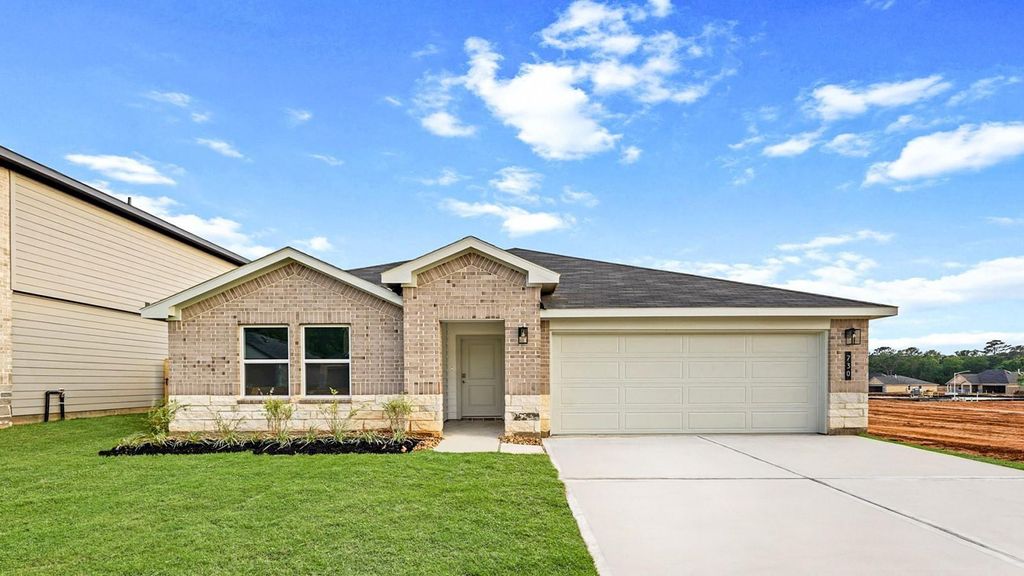
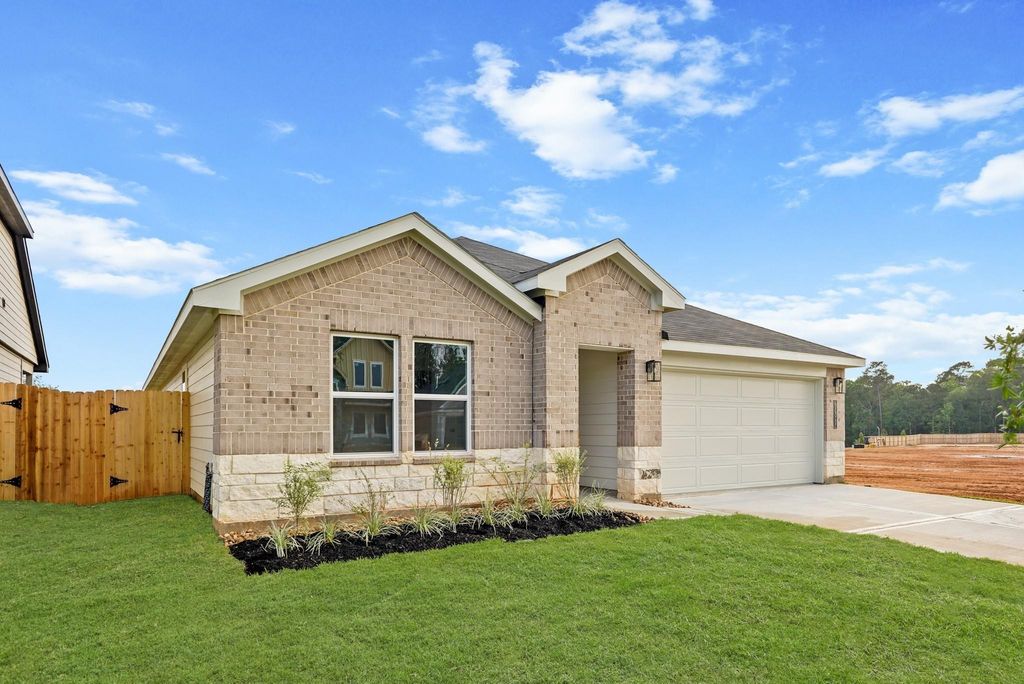
[[800]]730 Merit Badge Ct is listed for sale at 310,000. The Single-Family property has 4 bedrooms, 2 Full Bathrooms, 1796 square feet, and was built in 2026. The lot size is 6081 Square feet.[[500]]INCREDIBLE NEW D.R. HORTON BUILT 1-STORY 4-BEDROOM HOME IN SILVERTHORNE! This beautiful home features an open-concept layout with a spacious living and dining area, island kitchen with shaker cabinetry, quartz countertops, stainless steel appliances including a gas range, and a large farmhouse sink. Private primary suite offers a lovely bath with separate tub and shower and a large walk-in closet. Generously sized secondary bedrooms, utility room, high ceilings, LED can lighting, and vinyl plank wood-look flooring throughout. Enjoy the covered patio, full sod, sprinkler system, and garage door opener. Energy-efficient features include a tankless water heater, programmable thermostat, and cellulose insulation. Silverthorne offers fantastic community amenities including a pool, parks, walking trails, and more. MOVE-IN READY!
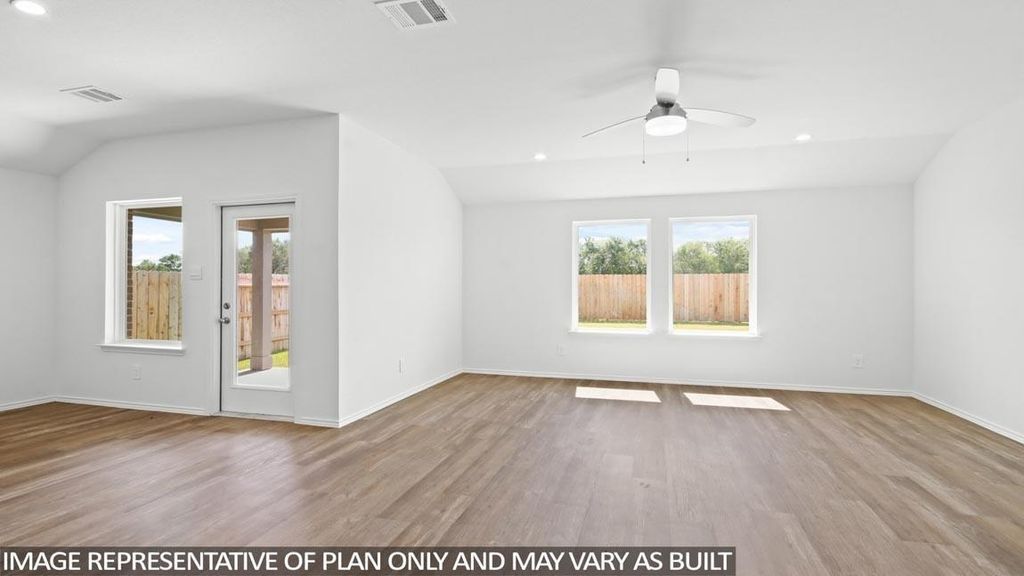
INCREDIBLE NEW D.R. HORTON BUILT 1-STORY 4-BEDROOM HOME IN SILVERTHORNE! This beautiful home features an open-concept layout with a spacious living and dining area, island kitchen with shaker cabinetry, quartz countertops, stainless steel appliances including a gas range, and a large farmhouse sink. Private primary suite offers a lovely bath with separate tub and shower and a large walk-in closet. Generously sized secondary bedrooms, utility room, high ceilings, LED can lighting, and vinyl plank wood-look flooring throughout. Enjoy the covered patio, full sod, sprinkler system, and garage door opener. Energy-efficient features include a tankless water heater, programmable thermostat, and cellulose insulation. Silverthorne offers fantastic community amenities including a pool, parks, walking trails, and more. MOVE-IN READY!
Disclaimer: Lot configuration and dimensions are estimates, not based on personal knowledge and come from a third party (Digital Map Products); therefore, you should not rely on the estimates and perform independent confirmation as to their accuracy
School information is computer generated and may not be accurate or current. Buyer must independently verify and confirm enrollment. Please contact the school district to determine the schools to which this property is zoned.







 New construction
 Just listed
 Currency converter








 Share
Share


 Erase note
 You currently have no custom folders