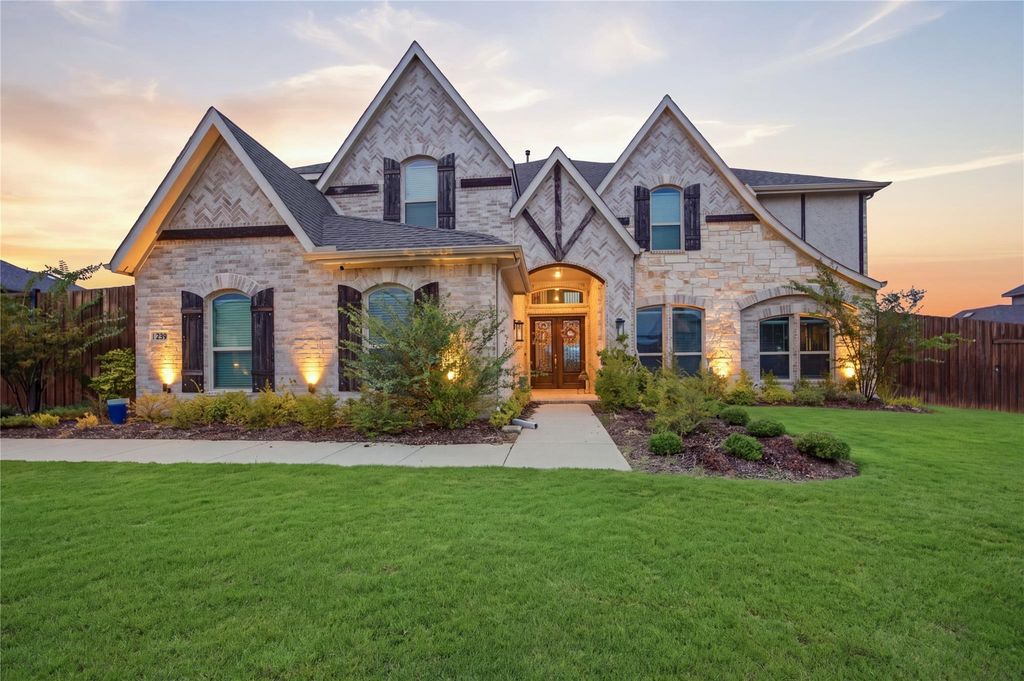
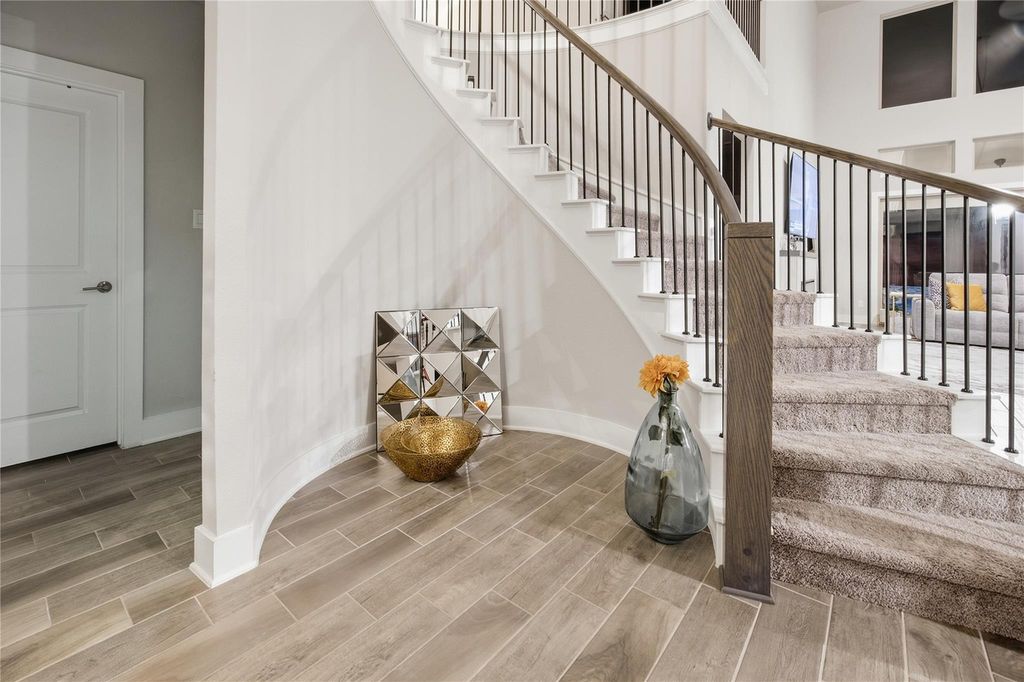
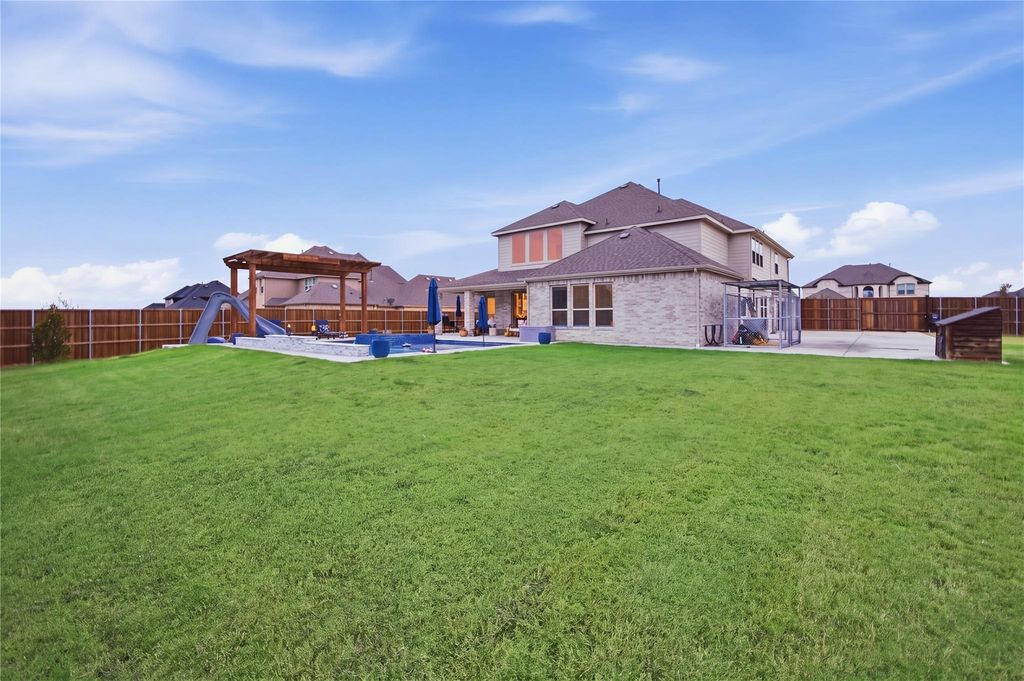
[[800]]330 Penrose Dr is listed for sale at 900,000. The Residential - Single Family property has 5 bedrooms, 4 Full Bathrooms, 4515 square feet, and was built in 2023. The lot size is 22002.2 Square feet.[[500]]Beautiful 5Bed 4Bath 3Live 2Dine 3Garage home located in one of the best blocks of the BROADMOOR ESTATES Subdivision of Ovilla. Featuring Heated pool with outdoor living area, expansive on a half-acre lot. Inside is wooden looking ceramic tile flooring in main living. Breakfast bar with dining room laminate tile, Gas Range, Whirlpool Stainless Steele Appliances including Dishwasher, Microwave. Features Open kitchen, decorative tile backslash, Recessed Lighting, Mahogany Cabinets with Molding. The open-concept kitchen and living space are designed for both everyday living and entertaining, featuring granite countertops, a double oven, ample cabinetry, and generous workspace. The primary suite offers a private retreat with a spacious bedroom, en suite bath, and walk-in closet. Master Bath features Oversized Shower, and Dual Vanity. Great curbside appeal, enclosed oversized backyard. A MUST SEE!!!!
Beautiful 5Bed 4Bath 3Live 2Dine 3Garage home located in one of the best blocks of the BROADMOOR ESTATES Subdivision of Ovilla. Featuring Heated pool with outdoor living area, expansive on a half-acre lot. Inside is wooden looking ceramic tile flooring in main living. Breakfast bar with dining room laminate tile, Gas Range, Whirlpool Stainless Steele Appliances including Dishwasher, & Microwave. Features Open kitchen, decorative tile backslash, Recessed Lighting, Mahogany Cabinets with Molding. The open-concept kitchen and living space are designed for both everyday living and entertaining, featuring granite countertops, a double oven, ample cabinetry, and generous workspace. The primary suite offers a private retreat with a spacious bedroom, en suite bath, and walk-in closet. Master Bath features Oversized Shower, and Dual Vanity. Great curbside appeal, enclosed oversized backyard. A MUST SEE!!!!
Disclaimer: Lot configuration and dimensions are estimates, not based on personal knowledge and come from a third party (Digital Map Products); therefore, you should not rely on the estimates and perform independent confirmation as to their accuracy
School information is computer generated and may not be accurate or current. Buyer must independently verify and confirm enrollment. Please contact the school district to determine the schools to which this property is zoned.







 Just listed
 Currency converter








 Share
Share


 Erase note
 You currently have no custom folders