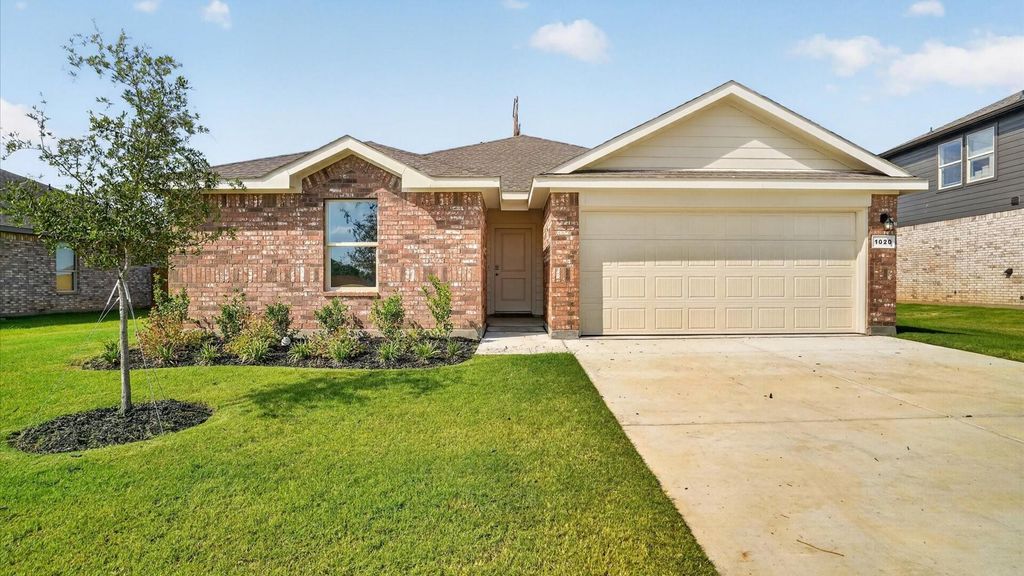
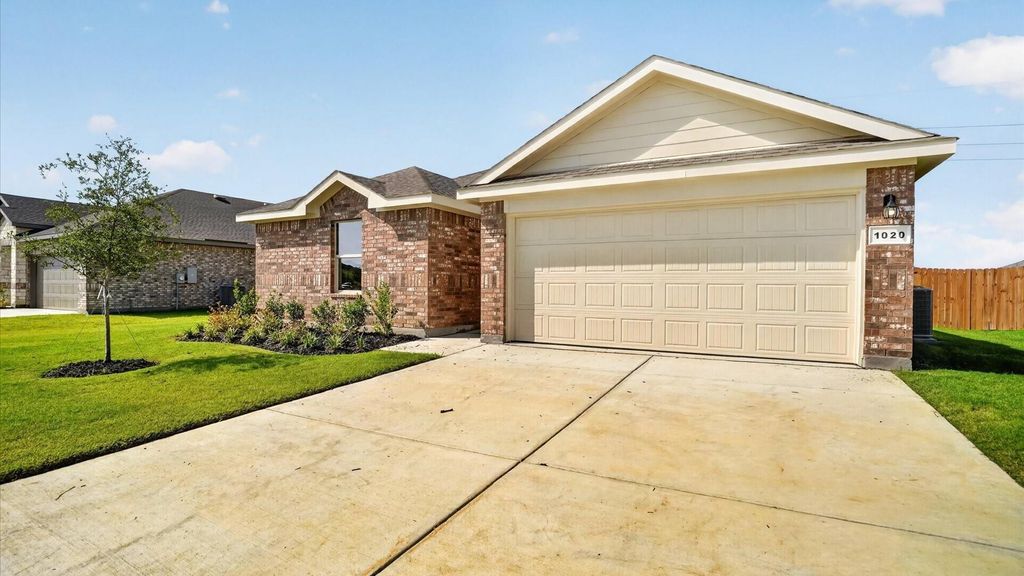
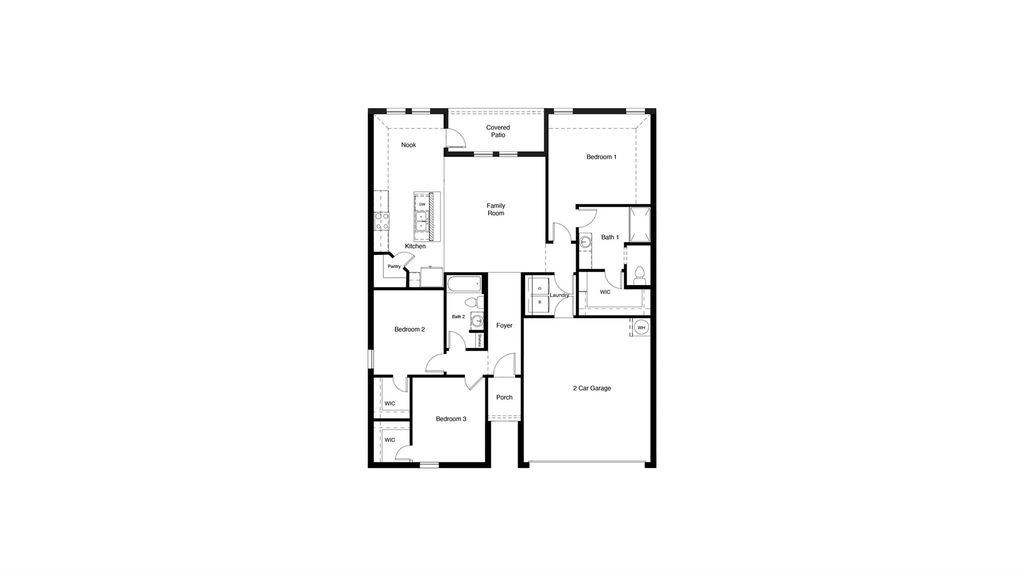
[[800]]1020 BOLL WEEVIL Dr is listed for sale at 267,990. The Residential - Single Family property has 3 bedrooms, 2 Full Bathrooms, 1451 square feet, and was built in 2026. The lot size is 7013.16 Square feet.[[500]]Stunning new D.R. Horton home in Lankford Farms, located in Cleburne and Cleburne ISD. Complete and Move-in Ready! The single-story Bellvue floor plan, Elevation A offers 3 bedrooms, 2 bathrooms, and a 2-car garage, thoughtfully designed with an open-concept layout that maximizes comfort and functionality. The spacious family room serves as the heart of the home and flows seamlessly into the dining area and contemporary kitchen, creating an inviting space ideal for everyday living and entertaining. The well-appointed kitchen features quartz countertops, 36-inch painted cabinets, stainless steel Frigidaire appliances, an electric range, a stainless-steel sink, a center island, and a spacious pantry. Privately situated at the rear of the home, the primary suite offers an en-suite bath with dual quartz vanities, an oversized 5-foot shower, and a generously sized closet. Two secondary bedrooms and a full bath with a quartz vanity provide flexible space for family, guests, or a home office. Luxury vinyl plank flooring enhances the main living areas and wet zones, offering durability and easy maintenance. Built with energy-efficient construction, this home also includes Americas Smart Home Technology for modern convenience and connectivity. Exterior features include professional landscaping, a full sprinkler system with rain sensor, privacy fencing, and more. Enjoy nearby recreation at the John Warren Sports Complex, while historic downtown Cleburne, less than two miles away, offers shopping, dining, and cult
Stunning new D.R. Horton home in Lankford Farms, located in Cleburne and Cleburne ISD. Complete and Move-in Ready! The single-story Bellvue floor plan, Elevation A offers 3 bedrooms, 2 bathrooms, and a 2-car garage, thoughtfully designed with an open-concept layout that maximizes comfort and functionality. The spacious family room serves as the heart of the home and flows seamlessly into the dining area and contemporary kitchen, creating an inviting space ideal for everyday living and entertaining. The well-appointed kitchen features quartz countertops, 36-inch painted cabinets, stainless steel Frigidaire appliances, an electric range, a stainless-steel sink, a center island, and a spacious pantry. Privately situated at the rear of the home, the primary suite offers an en-suite bath with dual quartz vanities, an oversized 5-foot shower, and a generously sized closet. Two secondary bedrooms and a full bath with a quartz vanity provide flexible space for family, guests, or a home office. Luxury vinyl plank flooring enhances the main living areas and wet zones, offering durability and easy maintenance. Built with energy-efficient construction, this home also includes America's Smart Home® Technology for modern convenience and connectivity. Exterior features include professional landscaping, a full sprinkler system with rain sensor, privacy fencing, and more. Enjoy nearby recreation at the John Warren Sports Complex, while historic downtown Cleburne, less than two miles away, offers shopping, dining, and cultural attractions. Lake Pat Cleburne is just a 10-minute drive, providing easy access to boating, fishing, swimming, and outdoor recreation.
Dishwasher, Disposal, Electric Range, Electric Water Heater, Microwave, Vented Exhaust Fan
Security System
Smoke Detector(s)
Interior
Cable TV Available, Decorative Lighting, Eat-in Kitchen, Granite Counters, High Speed Internet Available, Kitchen Island, Open Floorplan, Pantry, Smart Home System
Exterior
Roof
Composition
Foundation
Slab
Private Pool
No
Exterior Type
Brick, Fiber Cement, Frame, Rock/Stone
Lot Description
Few Trees, Interior Lot, Landscaped, Sprinkler System, Subdivision
Disclaimer: Lot configuration and dimensions are estimates, not based on personal knowledge and come from a third party (Digital Map Products); therefore, you should not rely on the estimates and perform independent confirmation as to their accuracy
School information is computer generated and may not be accurate or current. Buyer must independently verify and confirm enrollment. Please contact the school district to determine the schools to which this property is zoned.







 Just listed
 Currency converter








 Share
Share


 Erase note
 You currently have no custom folders