[[800]]2616 Peabody Ave is listed for sale at 345,000. The Residential - Single Family property has 3 bedrooms, 3 Full Bathrooms, 1 Half Bathroom, 1690 square feet, and was built in 2026. The lot size is 3136.32 Square feet.[[500]]Welcome to this newly built modern home, where clean architectural lines meet refined, contemporary living. With 3 bedrooms and 3.5 baths, this residence pairs thoughtful design with stunning finishes throughout.Step inside to an airy open floor plan filled with natural light, where the living, dining, and kitchen areas flow together. Whether youre hosting a dinner party, gathering friends for game night, or enjoying a quiet evening in, the layout is made for entertaining. Every detail has been carefully selected, from premium materials to elevated fixtures, creating a space that feels both sophisticated and welcoming.Each bedroom offers comfort and privacy, with well-appointed baths that carry the homes modern aesthetic throughout. Large windows and bright, open spaces create a warm, inviting atmosphere from morning to evening.Outside your door, Dallas is at your fingertips. Youre just minutes from some of the citys best restaurants, nightlife, and entertainment, with a short drive to Downtown and Uptown. Enjoy the energy of city living with a stylish, brand-new home to come back to.Modern design, stunning finishes, and an unbeatable location. Schedule your private showing today.
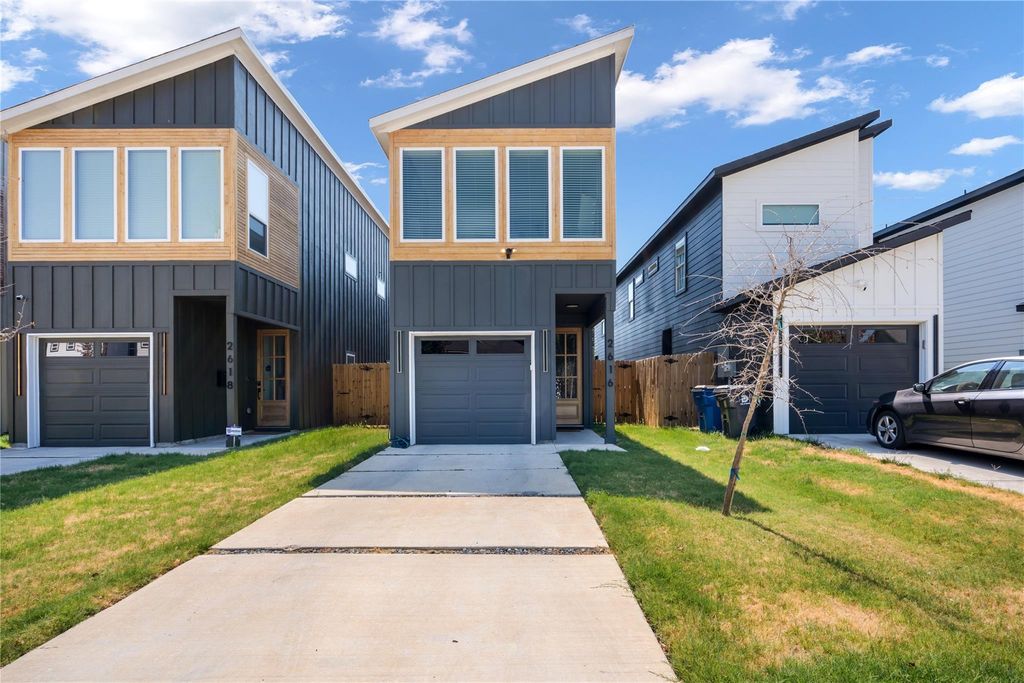
Welcome to this newly built modern home, where clean architectural lines meet refined, contemporary living. With 3 bedrooms and 3.5 baths, this residence pairs thoughtful design with stunning finishes throughout.
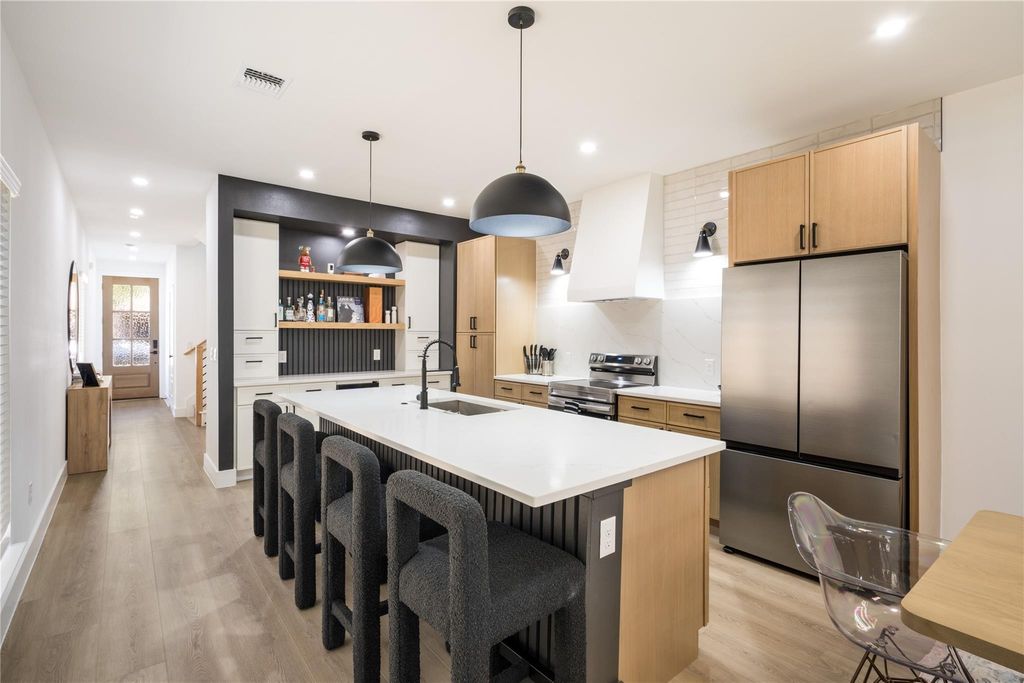
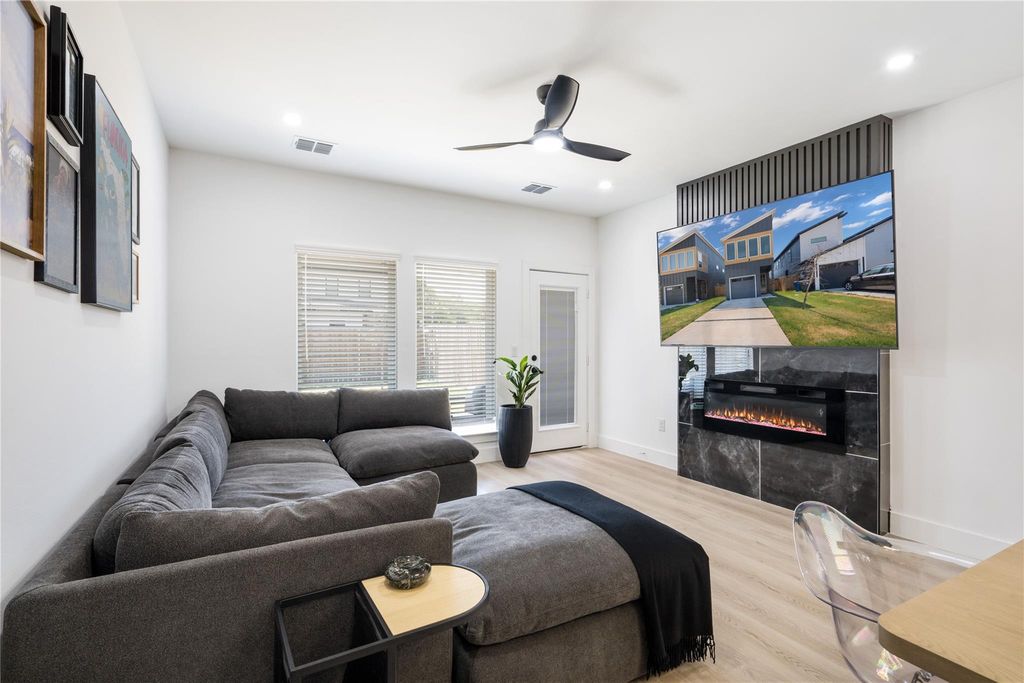
Step inside to an airy open floor plan filled with natural light, where the living, dining, and kitchen areas flow together. Whether you’re hosting a dinner party, gathering friends for game night, or enjoying a quiet evening in, the layout is made for entertaining. Every detail has been carefully selected, from premium materials to elevated fixtures, creating a space that feels both sophisticated and welcoming.
Each bedroom offers comfort and privacy, with well-appointed baths that carry the home’s modern aesthetic throughout. Large windows and bright, open spaces create a warm, inviting atmosphere from morning to evening.
Outside your door, Dallas is at your fingertips. You’re just minutes from some of the city’s best restaurants, nightlife, and entertainment, with a short drive to Downtown and Uptown. Enjoy the energy of city living with a stylish, brand-new home to come back to.
Modern design, stunning finishes, and an unbeatable location. Schedule your private showing today.
Dishwasher, Disposal, Electric Range, Electric Water Heater
Interior
Built-in Features, Built-in Wine Cooler, Cable TV Available, Chandelier, Decorative Lighting, Double Vanity, High Speed Internet Available, Kitchen Island, Open Floorplan, Walk-In Closet(s)
Exterior
Roof
Composition
Foundation
Slab
Private Pool
No
Exterior Type
Siding, Wood
Parking
Concrete, Garage, Garage Door Opener, Garage Faces Front, Off Street, On Street
Disclaimer: Lot configuration and dimensions are estimates, not based on personal knowledge and come from a third party (Digital Map Products); therefore, you should not rely on the estimates and perform independent confirmation as to their accuracy
School information is computer generated and may not be accurate or current. Buyer must independently verify and confirm enrollment. Please contact the school district to determine the schools to which this property is zoned.







 Just listed
 Currency converter





 Share


 Erase note
 You currently have no custom folders