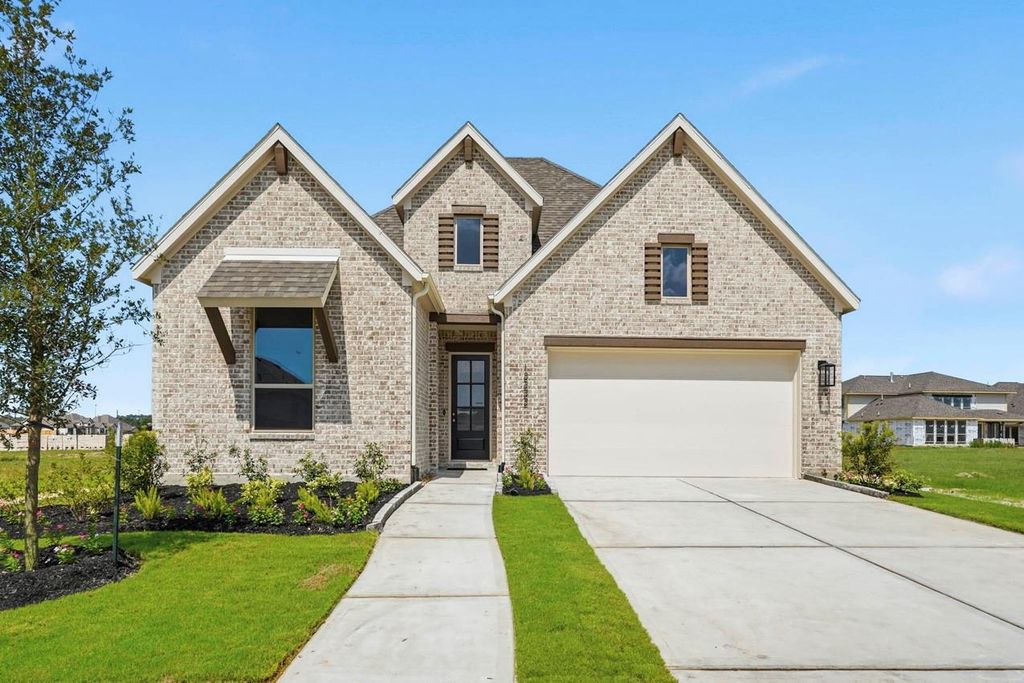
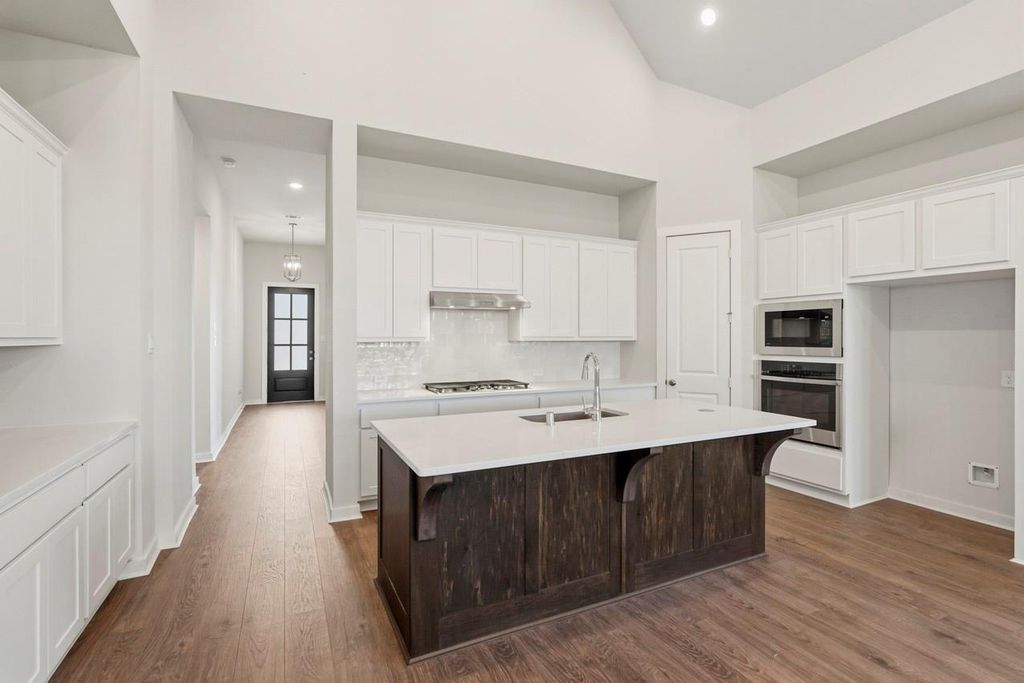
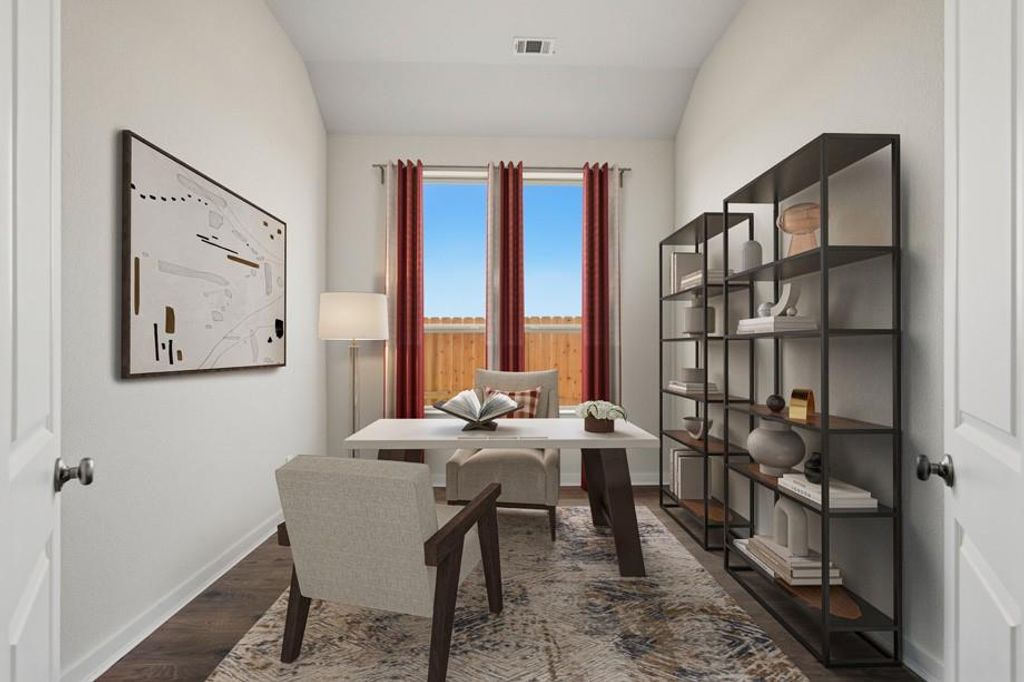
[[800]]12222 Hudson Dr is listed for sale at 475,000. The Single-Family property has 4 bedrooms, 4 Full Bathrooms, 1 Half Bathroom, 2456 square feet, and was built in 2026. The lot size is 6152 Square feet.[[500]]The Hampton is one of Highland Homes newest one-story floor plans. This professionally designed home is ready for quick move-in. Sweet Gum Park and the Amenity Center is a short walk from this home. The quartz countertops, stainless built-in appliances large single basin sink are impressive features. 4 bedrooms 4 bathrooms, plus a powder bathroom give privacy. The spacious primary bedroom features a bay window, dual sinks, a separate tub a beautifully tiled shower. This home is a must-see for style and functionality. Other features include a home warranty, spacious covered outdoor living, 8-foot doors throughout the first floor, tankless water heater system, full sod yard sprinkler system also included. Easy access to major highways, close to top rated schools, recreation center, dining, shopping golf course. Experience elevated living in this beautiful Master-Planned community!
This reflects a seller’s willingness to consider a concession/contribution toward a buyer’s expenses but is not a guarantee. Buyer and seller may negotiate a contribution, if any, in relation to the purchase contract. Any contribution from the seller may be used by the buyer at their discretion for items like closing costs, repair expenses, interest rate buy-down, etc.
Seller May Contribute to Buyer Expenses.
Explanation ↓
This reflects a seller’s willingness to consider a concession/contribution toward a buyer’s expenses but is not a guarantee. Buyer and seller may negotiate a contribution, if any, in relation to the purchase contract. Any contribution from the seller may be used by the buyer at their discretion for items like closing costs, repair expenses, interest rate buy-down, etc.
The Hampton is one of Highland Homes' newest one-story floor plans. This professionally designed home is ready for quick move-in. Sweet Gum Park and the Amenity Center is a short walk from this home. The quartz countertops, stainless built-in appliances & large single basin sink are impressive features. 4 bedrooms & 4 bathrooms, plus a powder bathroom give privacy. The spacious primary bedroom features a bay window, dual sinks, a separate tub & a beautifully tiled shower. This home is a must-see for style and functionality. Other features include a home warranty, spacious covered outdoor living, 8-foot doors throughout the first floor, tankless water heater system, full sod yard & sprinkler system also included. Easy access to major highways, close to top rated schools, recreation center, dining, shopping & golf course. Experience elevated living in this beautiful Master-Planned community!
Disclaimer: Lot configuration and dimensions are estimates, not based on personal knowledge and come from a third party (Digital Map Products); therefore, you should not rely on the estimates and perform independent confirmation as to their accuracy
School information is computer generated and may not be accurate or current. Buyer must independently verify and confirm enrollment. Please contact the school district to determine the schools to which this property is zoned.








 New construction
 Currency converter
 Add to Calendar








 Share
Share


 Erase note
 You currently have no custom folders