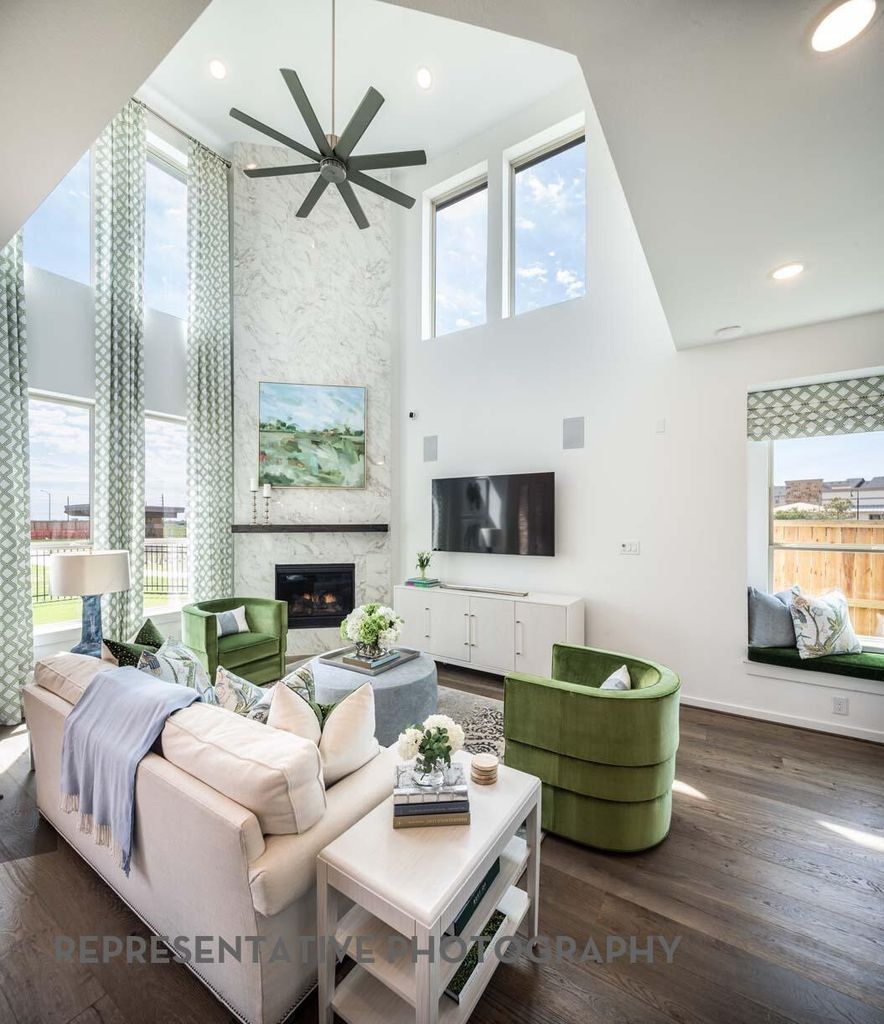
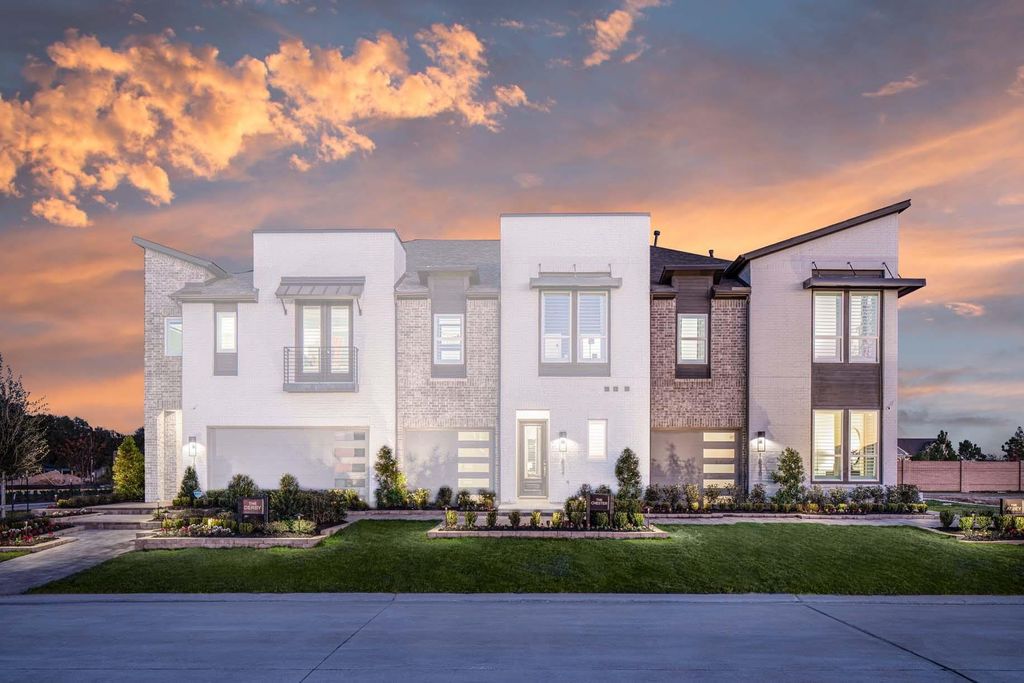
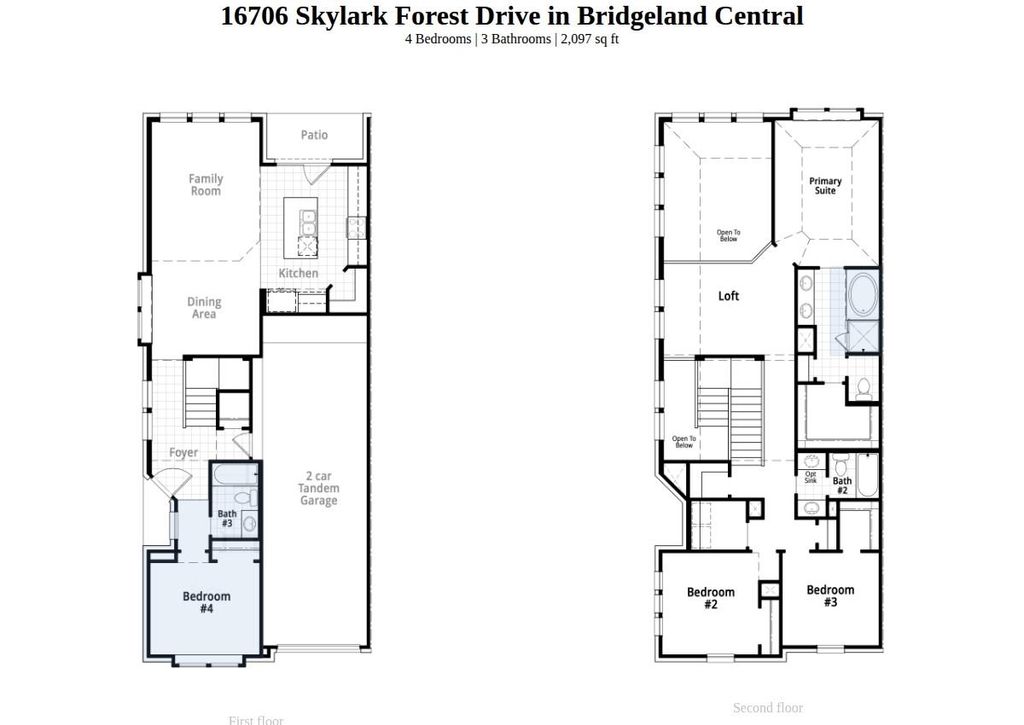
[[800]]16706 Skylark Forest Dr is listed for sale at 474,006. The Townhouse/Condo - Townhouse property has 4 bedrooms, 3 Full Bathrooms, 2097 square feet, and was built in 2026. The lot size is 3733 Square feet.[[500]]Zoned to award-winning Cy-Fair ISD schools, Bridgeland Central offers a vibrant, walkable lifestyle in the heart of the community, surrounded by lakes, trails, parks, fitness centers, and everyday conveniences... all just steps from home. Residents enjoy close proximity to H-E-B, dining, and the highly anticipated Toro District, future home of the Houston Texans headquarters and entertainment destination, bringing exciting energy and long-term growth to the area. With major employers like Chevron nearby, the location offers both convenience and strong lifestyle appeal. This section features a true low-maintenance, lock-and-leave lifestyle, with front yard and exterior maintenance managed by the HOA giving homeowners more time to enjoy the community and less time on upkeep.
This reflects a seller’s willingness to consider a concession/contribution toward a buyer’s expenses but is not a guarantee. Buyer and seller may negotiate a contribution, if any, in relation to the purchase contract. Any contribution from the seller may be used by the buyer at their discretion for items like closing costs, repair expenses, interest rate buy-down, etc.
Seller May Contribute to Buyer Expenses.
Explanation ↓
This reflects a seller’s willingness to consider a concession/contribution toward a buyer’s expenses but is not a guarantee. Buyer and seller may negotiate a contribution, if any, in relation to the purchase contract. Any contribution from the seller may be used by the buyer at their discretion for items like closing costs, repair expenses, interest rate buy-down, etc.
Zoned to award-winning Cy-Fair ISD schools, Bridgeland Central offers a vibrant, walkable lifestyle in the heart of the community, surrounded by lakes, trails, parks, fitness centers, and everyday conveniences... all just steps from home. Residents enjoy close proximity to H-E-B, dining, and the highly anticipated Toro District, future home of the Houston Texans’ headquarters and entertainment destination, bringing exciting energy and long-term growth to the area. With major employers like Chevron nearby, the location offers both convenience and strong lifestyle appeal. This section features a true low-maintenance, lock-and-leave lifestyle, with front yard and exterior maintenance managed by the HOA — giving homeowners more time to enjoy the community and less time on upkeep.
Disclaimer: Lot configuration and dimensions are estimates, not based on personal knowledge and come from a third party (Digital Map Products); therefore, you should not rely on the estimates and perform independent confirmation as to their accuracy
School information is computer generated and may not be accurate or current. Buyer must independently verify and confirm enrollment. Please contact the school district to determine the schools to which this property is zoned.








 New construction
 Just listed
 Currency converter
 Add to calendar








 Share
Share


 Erase note
 You currently have no custom folders