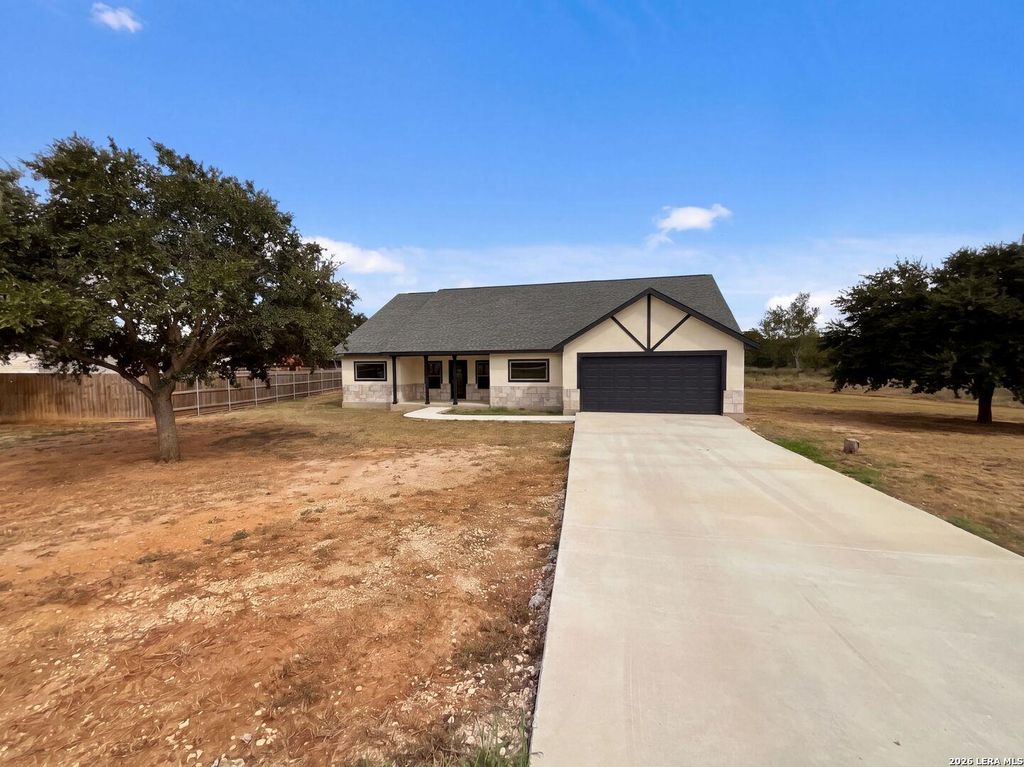
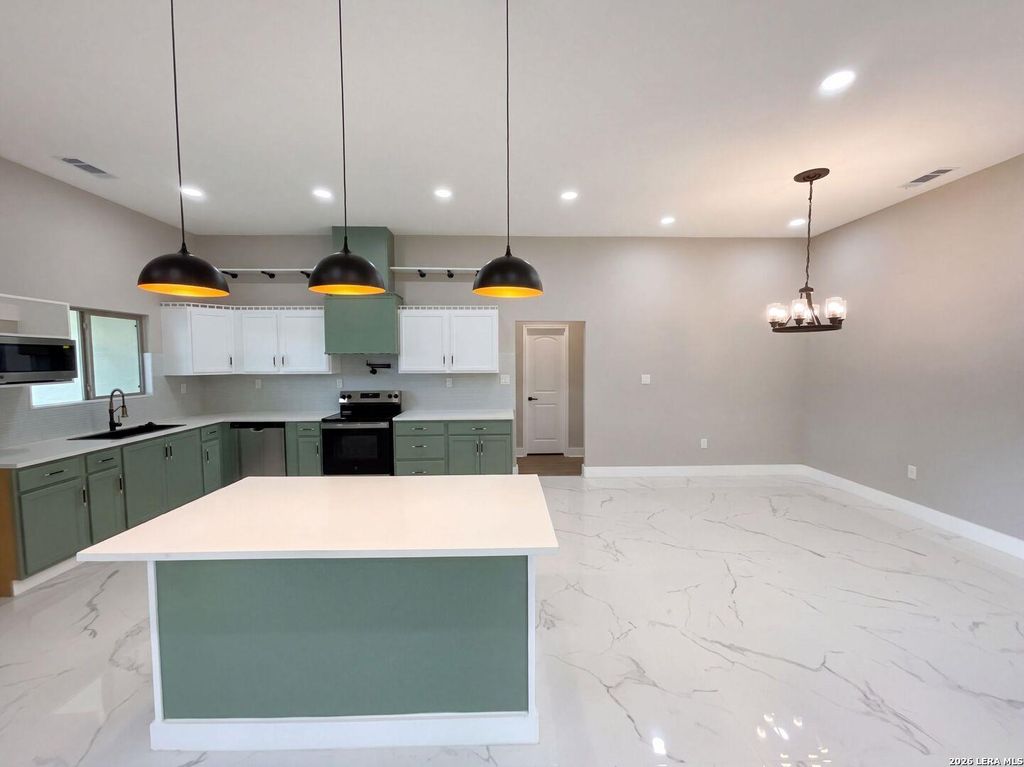
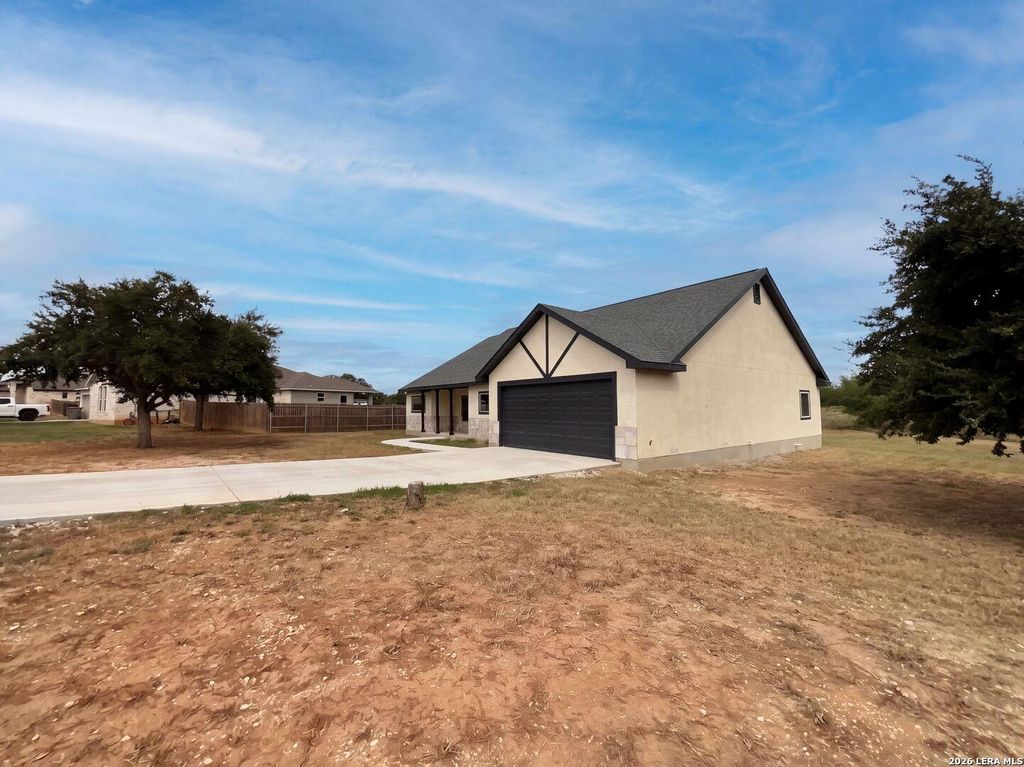
[[800]]185 E MEDIUM MEADOW DR is listed for sale at 385,000. The Single-Family property has 3 bedrooms, 2 Full Bathrooms, 2131 square feet, and was built in 2024.[[500]]INCREDIBLE BUYER INCENTIVES: 6,000 MORTGAGE CONCESSION. Sellers preferred lender will contribute up to 6,000 towards a permanent interest rate buy-down if you finance with Sellers preferred lender. 185 E Medium Meadow Dr is a one-story Lytle home with an open kitchen and living area, a covered rear deck, and a broad backyard. Green lower cabinetry, white upper cabinets, and a matching island give the kitchen a distinctive palette, with pendant lights above an extended counter for casual seating. The island faces the adjoining dining and living spaces, where glossy, veined tile flooring connects the room and a fireplace with a chevron-patterned surround creates a focal point for seating. Glass-paneled double doors open to the covered deck, making outdoor meals or morning coffee a natural extension of the main living area. Wide steps lead down to the lawn. The primary bedroom connects to a bathroom with a freestanding tub beneath a chandelier and a separate glass-enclosed, tiled s
INCREDIBLE BUYER INCENTIVES: $6,000 MORTGAGE CONCESSION. Seller's preferred lender will contribute up to $6,000 towards a permanent interest rate buy-down if you finance with Seller's preferred lender. 185 E Medium Meadow Dr is a one-story Lytle home with an open kitchen and living area, a covered rear deck, and a broad backyard. Green lower cabinetry, white upper cabinets, and a matching island give the kitchen a distinctive palette, with pendant lights above an extended counter for casual seating. The island faces the adjoining dining and living spaces, where glossy, veined tile flooring connects the room and a fireplace with a chevron-patterned surround creates a focal point for seating. Glass-paneled double doors open to the covered deck, making outdoor meals or morning coffee a natural extension of the main living area. Wide steps lead down to the lawn. The primary bedroom connects to a bathroom with a freestanding tub beneath a chandelier and a separate glass-enclosed, tiled s
Disclaimer: Lot configuration and dimensions are estimates, not based on personal knowledge and come from a third party (Digital Map Products); therefore, you should not rely on the estimates and perform independent confirmation as to their accuracy
School information is computer generated and may not be accurate or current. Buyer must independently verify and confirm enrollment. Please contact the school district to determine the schools to which this property is zoned.







 Just listed
 Currency converter


 Share


 Erase note
 You currently have no custom folders