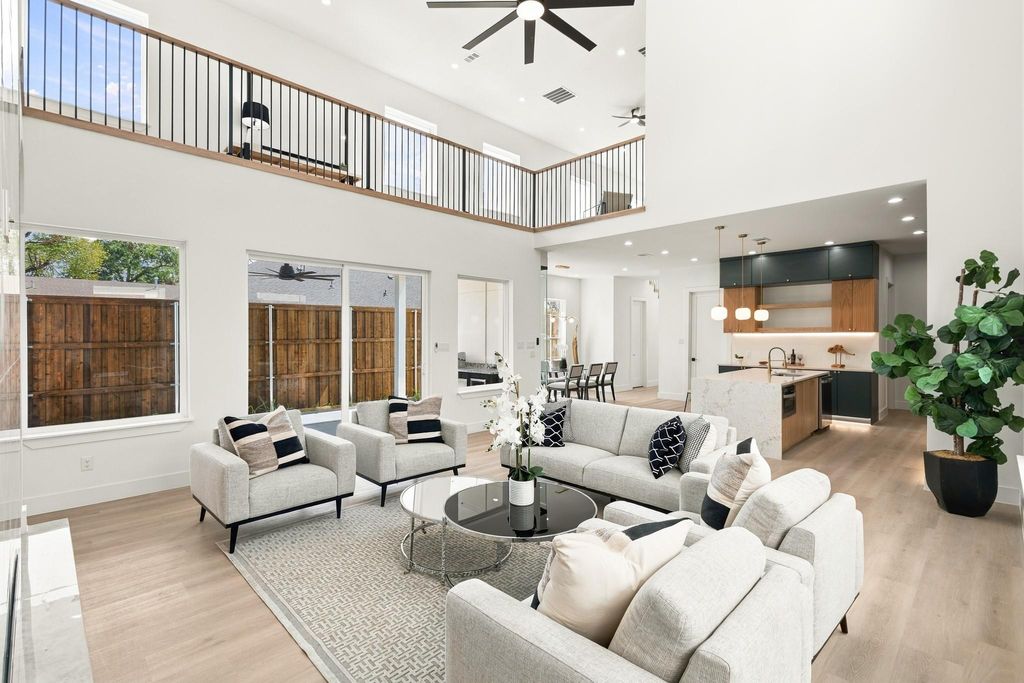
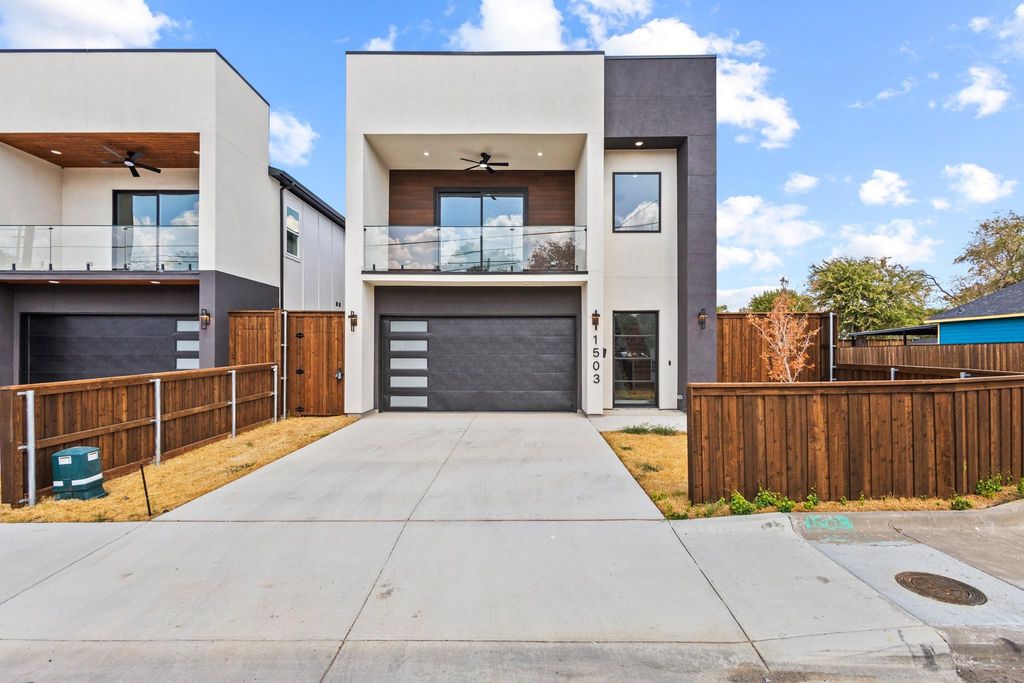
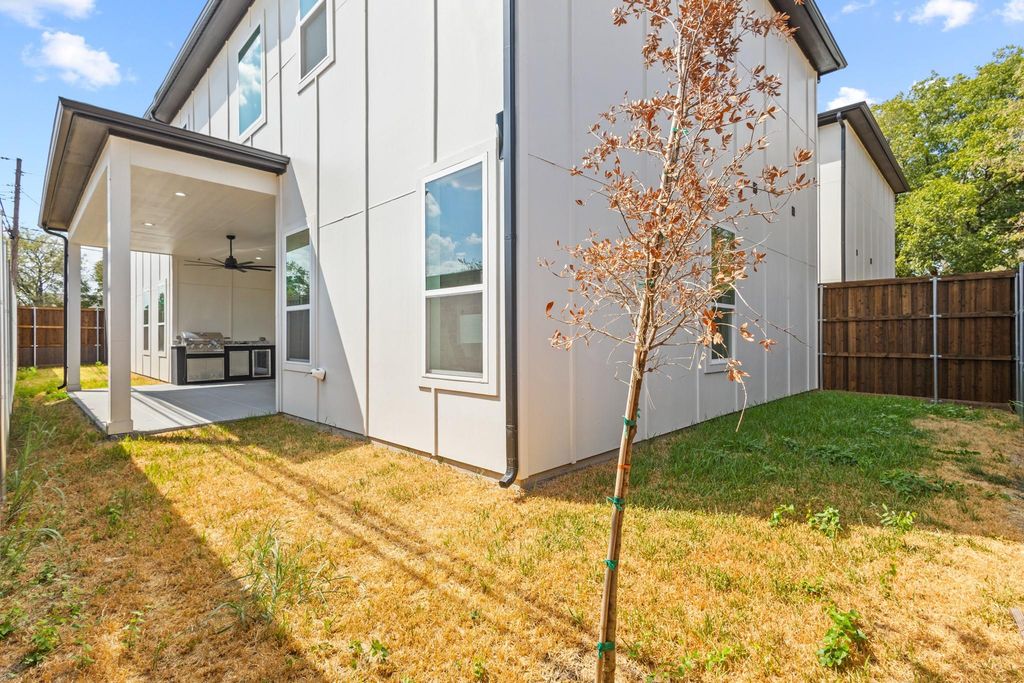
[[800]]1503 Dennison St is listed for sale at 739,950. The Residential - Single Family property has 5 bedrooms, 3 Full Bathrooms, 1 Half Bathroom, 3545 square feet, and was built in 2026. The lot size is 9496 Square feet.[[500]]Luxury meets effortless modern living in this striking new construction just minutes from Downtown Dallas. Set in the heart of the ever-evolving Trinity Groves district, this thoughtfully designed residence delivers elevated style, impressive scale, and an exceptional location without the premium price tag. A dramatic entry sets the tone with a statement chandelier, LED-lit staircase, and soaring 21-foot ceilings that immediately draw the eye upward. The open-concept living spaces are designed to flow seamlessly for both everyday living and entertaining, anchored by a striking fireplace and an elegant dining area with a custom built-in wine display. At the heart of the home, the chef-inspired kitchen pairs Taj Mahal quartzite countertops with custom cabinetry and sophisticated designer finishes, creating a space that is as beautiful as it is functional. The spacious primary suite offers a private escape, while the second level introduces even more versatility with an additional living area, bonus room, and private balconyideal for a media room, home office, or game room.Outdoor living is equally inviting with a covered patio featuring a built-in grill kitchen, ceiling fan, and 8-foot privacy fence, creating a comfortable setting for entertaining or unwinding.Just minutes from Downtown Dallas, American Airlines Center, Trinity Groves acclaimed dining and entertainment, Klyde Warren Park, and major highways, this home offers a rare combination of design, location, and opportunity in one of Dalla
Luxury meets effortless modern living in this striking new construction just minutes from Downtown Dallas. Set in the heart of the ever-evolving Trinity Groves district, this thoughtfully designed residence delivers elevated style, impressive scale, and an exceptional location without the premium price tag. A dramatic entry sets the tone with a statement chandelier, LED-lit staircase, and soaring 21-foot ceilings that immediately draw the eye upward. The open-concept living spaces are designed to flow seamlessly for both everyday living and entertaining, anchored by a striking fireplace and an elegant dining area with a custom built-in wine display. At the heart of the home, the chef-inspired kitchen pairs Taj Mahal quartzite countertops with custom cabinetry and sophisticated designer finishes, creating a space that is as beautiful as it is functional. The spacious primary suite offers a private escape, while the second level introduces even more versatility with an additional living area, bonus room, and private balcony—ideal for a media room, home office, or game room.Outdoor living is equally inviting with a covered patio featuring a built-in grill kitchen, ceiling fan, and 8-foot privacy fence, creating a comfortable setting for entertaining or unwinding.Just minutes from Downtown Dallas, American Airlines Center, Trinity Groves' acclaimed dining and entertainment, Klyde Warren Park, and major highways, this home offers a rare combination of design, location, and opportunity in one of Dallas' most dynamic neighborhoods. With additional new construction projects from the builder planned nearby, buyers also have the unique opportunity to explore future inventory and get in early as the area continues to evolve.
Disclaimer: Lot configuration and dimensions are estimates, not based on personal knowledge and come from a third party (Digital Map Products); therefore, you should not rely on the estimates and perform independent confirmation as to their accuracy
School information is computer generated and may not be accurate or current. Buyer must independently verify and confirm enrollment. Please contact the school district to determine the schools to which this property is zoned.








 Just listed
 Currency converter
 Add to Calendar








 Share
Share


 Erase note
 You currently have no custom folders