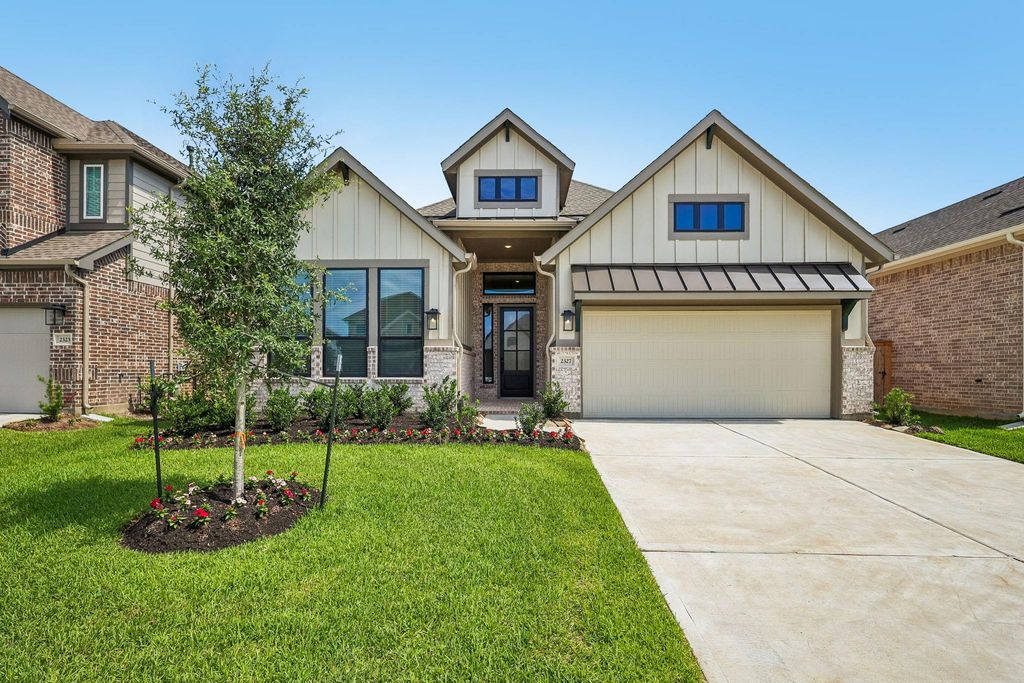
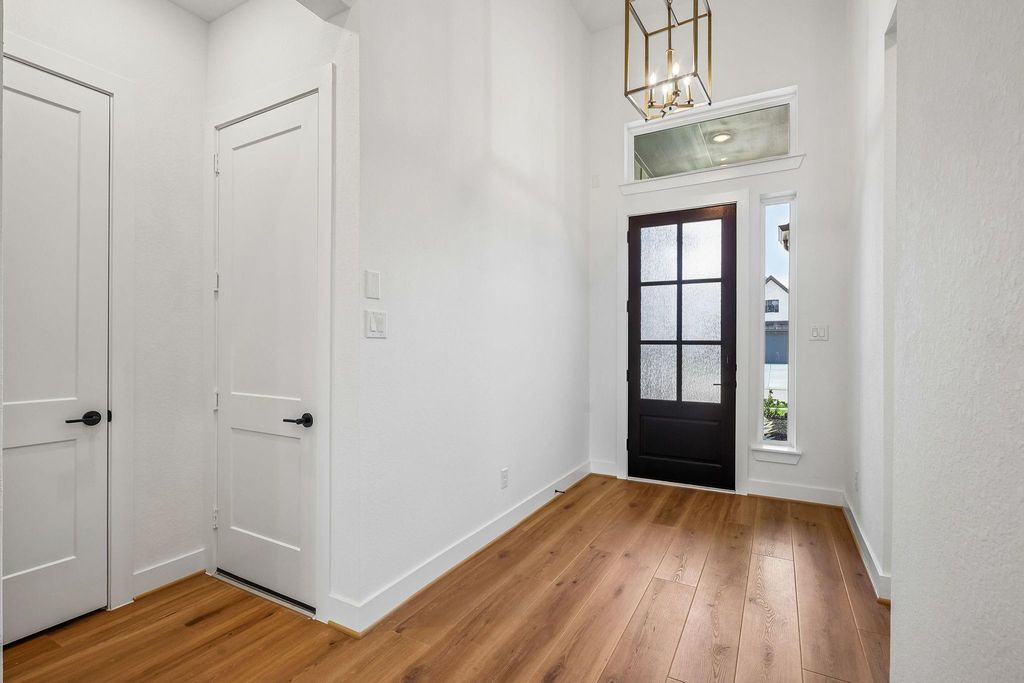
[[800]]2327 Garden Arbor is listed for sale at 465,000. The Single-Family property has 4 bedrooms, 3 Full Bathrooms, 2587 square feet, and was built in 2026. The lot size is 6000 Square feet.[[500]]Join us at Wood Leaf Reserve! This unbeatable location is the ultimate hub for modern living, placing top-tier dining, shopping sprees, medical support, thrilling entertainment, and major commuting routes all at your fingertips! Prepare to be WOWed by our stunning one-story Lynnbrook plan, where soaring ceilings and windows galore create an atmosphere that is anything but ordinary. The kitchen can inspire just about anyone to revisit those forgotten recipes or just make memories entertaining friends and family! With the fridge included, just bring the groceries! The sizeable main bedroom is your private sanctuary, featuring not one, but two walk-in closets and a connected utility room for maximum convenience. Indulge in premium features throughout, including elegant 8 doors, full sprinklers, chic blinds, and sophisticated luxury vinyl flowing through all main areas and the main bedroom. Washer/Dryer also awaits! Come tour today!
This reflects a seller’s willingness to consider a concession/contribution toward a buyer’s expenses but is not a guarantee. Buyer and seller may negotiate a contribution, if any, in relation to the purchase contract. Any contribution from the seller may be used by the buyer at their discretion for items like closing costs, repair expenses, interest rate buy-down, etc.
Seller May Contribute to Buyer Expenses.
Explanation ↓
This reflects a seller’s willingness to consider a concession/contribution toward a buyer’s expenses but is not a guarantee. Buyer and seller may negotiate a contribution, if any, in relation to the purchase contract. Any contribution from the seller may be used by the buyer at their discretion for items like closing costs, repair expenses, interest rate buy-down, etc.
Join us at Wood Leaf Reserve! This unbeatable location is the ultimate hub for modern living, placing top-tier dining, shopping sprees, medical support, thrilling entertainment, and major commuting routes all at your fingertips! Prepare to be WOWed by our stunning one-story Lynnbrook plan, where soaring ceilings and windows galore create an atmosphere that is anything but ordinary. The kitchen can inspire just about anyone to revisit those forgotten recipes or just make memories entertaining friends and family! With the fridge included, just bring the groceries! The sizeable main bedroom is your private sanctuary, featuring not one, but two walk-in closets and a connected utility room for maximum convenience. Indulge in premium features throughout, including elegant 8' doors, full sprinklers, chic blinds, and sophisticated luxury vinyl flowing through all main areas and the main bedroom. Washer/Dryer also awaits! Come tour today!
Disclaimer: Lot configuration and dimensions are estimates, not based on personal knowledge and come from a third party (Digital Map Products); therefore, you should not rely on the estimates and perform independent confirmation as to their accuracy
School information is computer generated and may not be accurate or current. Buyer must independently verify and confirm enrollment. Please contact the school district to determine the schools to which this property is zoned.







 New construction
 Just listed
 Currency converter








 Share
Share


 Erase note
 You currently have no custom folders