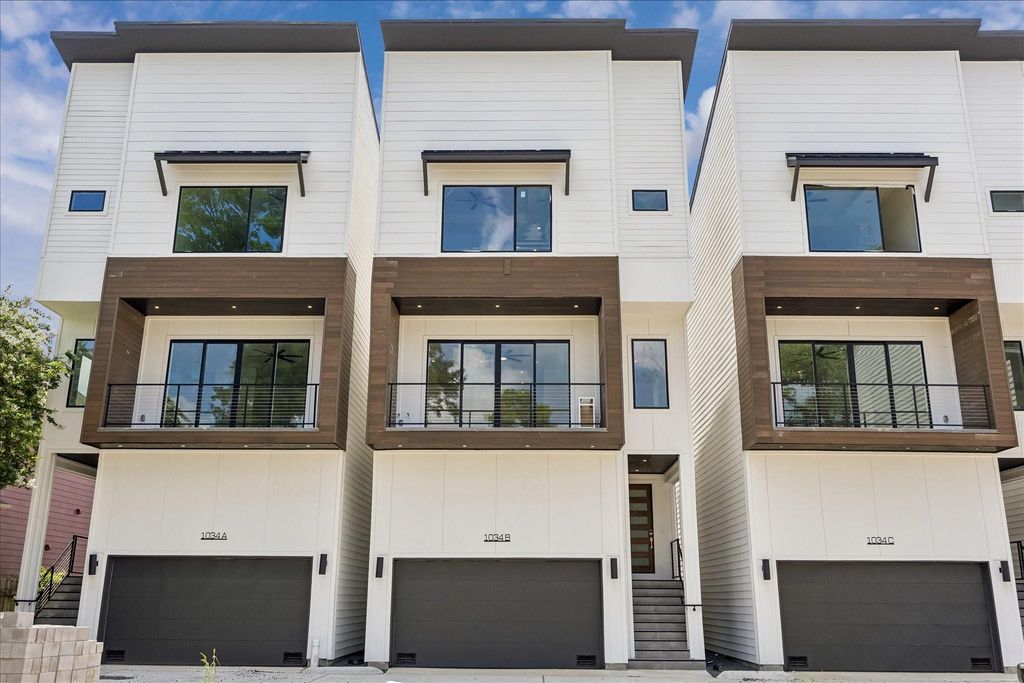
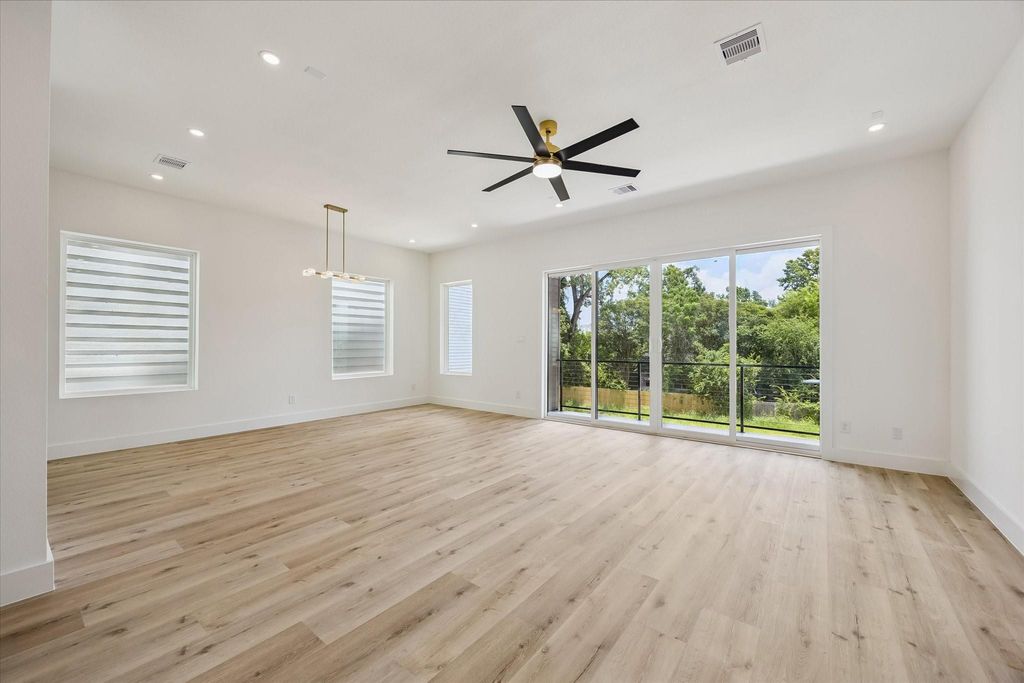
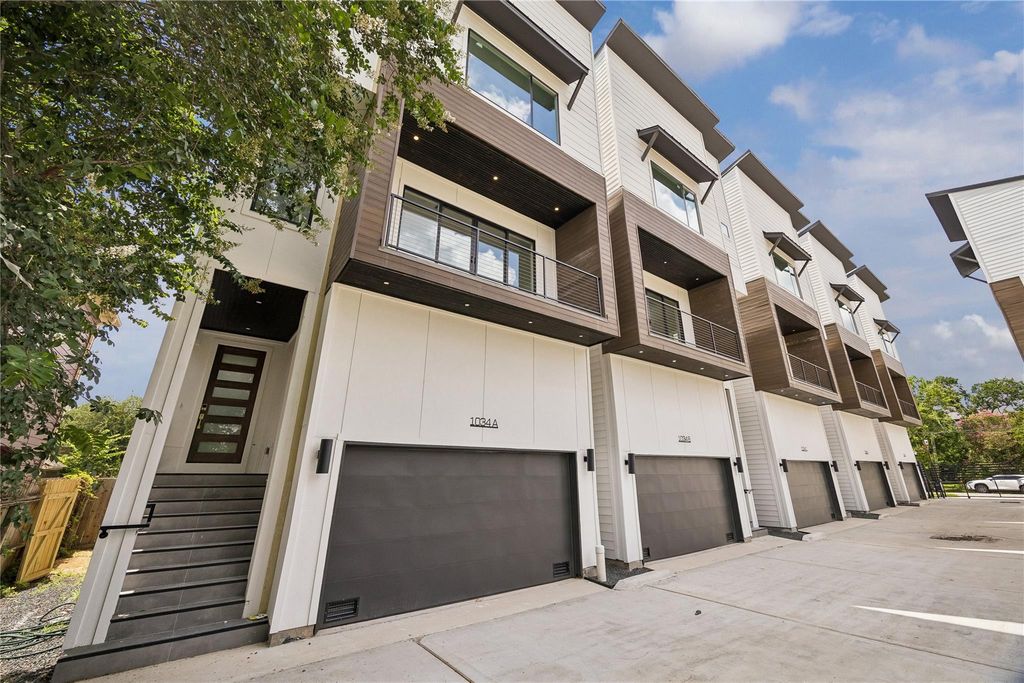
[[800]]1034 W 17th St St D is listed for sale at 575,000. The Single-Family property has 3 bedrooms, 3 Full Bathrooms, 1 Half Bathroom, 2088 square feet, and was built in 2026. The lot size is 1601 Square feet.[[500]]Experience contemporary living at its finest in these stunning residences featuring upscale finishes thoughtful design throughout. The open-concept floor plan is complemented by soaring ceilings, expansive windows, luxury vinyl plank flooring. The chef-inspired kitchen showcases sleek cabinetry, dolomite countertops, a 36-inch Z-LINE gas range, beverage cooler, bar seating, a walk-in pantry. Retreat to the luxurious primary suite featuring a spa-like bathroom oversized walk-in closet. Offering 3 bedrooms, 3.5 bathrooms, a versatile study or flex space, this home provides comfort functionality. Additional highlights include 20-ft garage ceilings EV charging capabilities. Enjoy seamless indoor-outdoor living with sliding glass doors leading to a private balcony with a gas connection for grilling. Ideally located in Shady Acres, youll be just steps from Cedar Creek, Wicklow Heights, McIntyres, and more. Modern luxury meets urban convenienceyour Houston retreat awaits.
This reflects a seller’s willingness to consider a concession/contribution toward a buyer’s expenses but is not a guarantee. Buyer and seller may negotiate a contribution, if any, in relation to the purchase contract. Any contribution from the seller may be used by the buyer at their discretion for items like closing costs, repair expenses, interest rate buy-down, etc.
Seller May Contribute to Buyer Expenses.
Explanation ↓
This reflects a seller’s willingness to consider a concession/contribution toward a buyer’s expenses but is not a guarantee. Buyer and seller may negotiate a contribution, if any, in relation to the purchase contract. Any contribution from the seller may be used by the buyer at their discretion for items like closing costs, repair expenses, interest rate buy-down, etc.
Experience contemporary living at its finest in these stunning residences featuring upscale finishes & thoughtful design throughout. The open-concept floor plan is complemented by soaring ceilings, expansive windows, & luxury vinyl plank flooring. The chef-inspired kitchen showcases sleek cabinetry, dolomite countertops, a 36-inch Z-LINE gas range, beverage cooler, bar seating, & a walk-in pantry. Retreat to the luxurious primary suite featuring a spa-like bathroom & oversized walk-in closet. Offering 3 bedrooms, 3.5 bathrooms, & a versatile study or flex space, this home provides comfort & functionality. Additional highlights include 20-ft garage ceilings & EV charging capabilities. Enjoy seamless indoor-outdoor living with sliding glass doors leading to a private balcony with a gas connection for grilling. Ideally located in Shady Acres, you'll be just steps from Cedar Creek, Wicklow Heights, McIntyre's, and more. Modern luxury meets urban convenience—your Houston retreat awaits.
1 Bedroom Down - Not Primary BR,2 Bedrooms Up,En-Suite Bath,Primary Bed - 3rd Floor,Walk-In Closet
Kitchen Description
Breakfast Bar,Island w/o Cooktop,Kitchen open to Family Room,Pots/Pans Drawers,Soft Closing Drawers,Under Cabinet Lighting,Walk-in Pantry
Room Description
1 Living Area, Entry, Formal Dining, Home Office/Study, Living Area - 2nd Floor, Living/Dining Combo, Utility Room in House
Cooling
Central Electric, Zoned
Heating
Central Gas, Zoned
Connections
Electric Dryer Connections, Gas Dryer Connections, Washer Connections
Compactor
No
Dishwasher
Yes
Disposal
Yes
Ice Maker
No
Microwave
Yes
Oven
Gas Oven, Single Oven
Range
Gas Range
Energy Feature
Ceiling Fans, Digital Program Thermostat, Energy Star Appliances, Energy Star/CFL/LED Lights, High-Efficiency HVAC, Insulated Doors, Insulated/Low-E windows, Insulation - Batt, Tankless/On-Demand H2O Heater
Interior
Alarm System - Owned, Fire/Smoke Alarm, Formal Entry/Foyer, High Ceiling
Disclaimer: Lot configuration and dimensions are estimates, not based on personal knowledge and come from a third party (Digital Map Products); therefore, you should not rely on the estimates and perform independent confirmation as to their accuracy
School information is computer generated and may not be accurate or current. Buyer must independently verify and confirm enrollment. Please contact the school district to determine the schools to which this property is zoned.







 New construction
 Just listed
 Currency converter








 Share
Share


 Erase note
 You currently have no custom folders