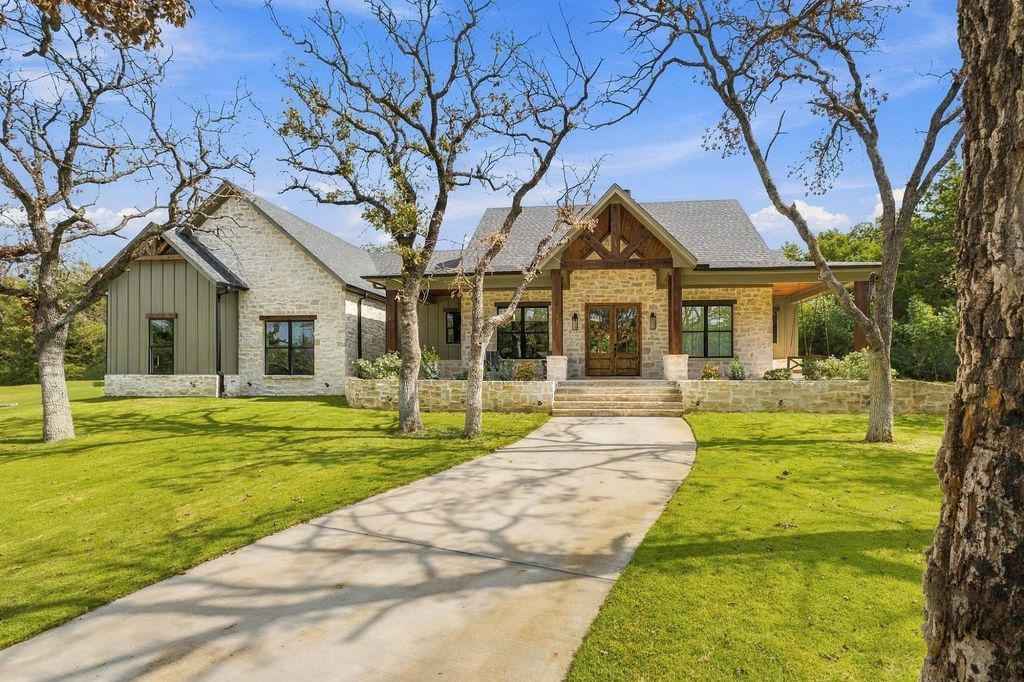
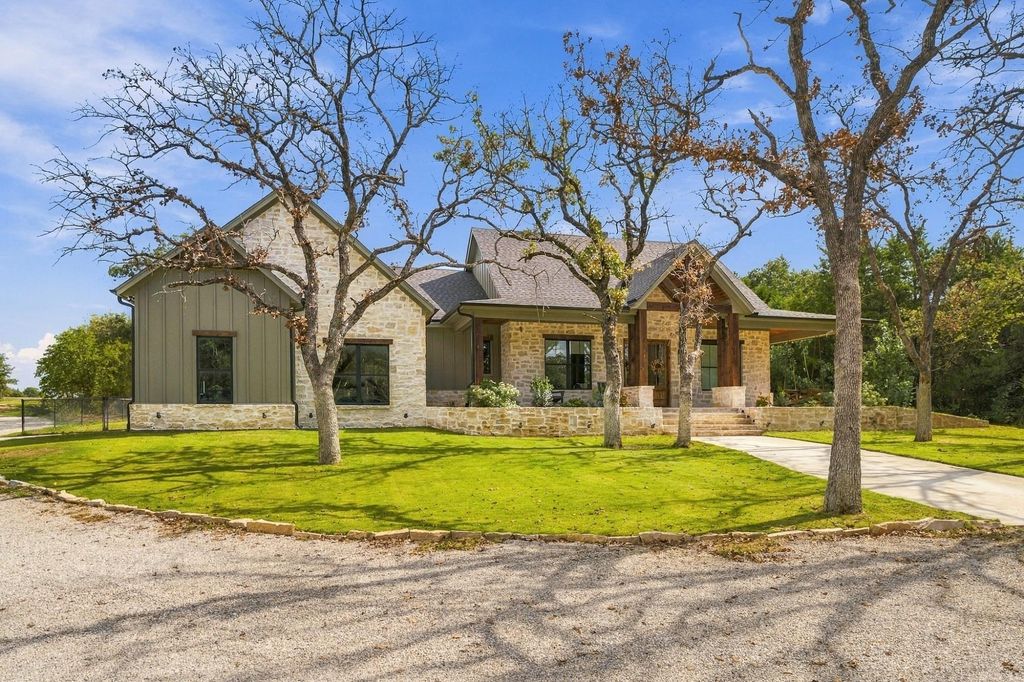
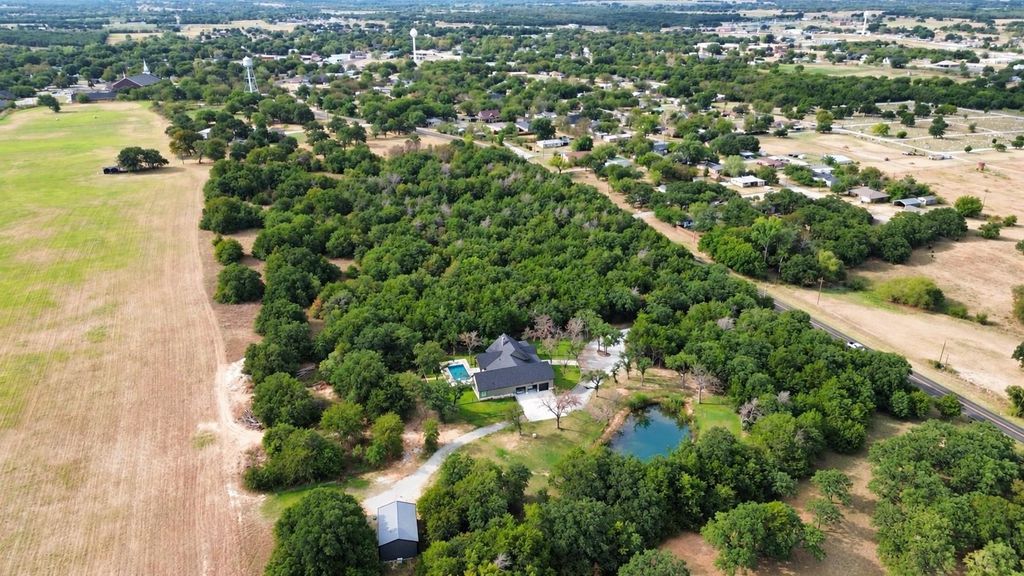
[[800]]124 N Fm 1655 is listed for sale at 849,900. The Residential - Single Family property has 3 bedrooms, 2 Full Bathrooms, 1 Half Bathroom, 2682 square feet, and was built in 2024. The lot size is 158820 Square feet.[[500]]Enjoy peaceful, secluded living on 3.65 beautiful acres just outside Alvord city limits! Surrounded by mature oak trees, this property features a picturesque pond with fountain and a vaulted front and back porch perfect for relaxing. The backyard is an oasis with a pool that was built this summer.The 3-bedroom, 2.5-bath home offers vaulted ceilings, a stone fireplace, a chefs kitchen, butlers pantry with sink, dedicated office with built-ins, and a luxurious primary suite with a spa-like bathroom and walk-in closet connecting to the laundry room. Additional highlights include a Jack-and-Jill bath, energy-efficient windows, and an oversized three-car garage with epoxy flooring.Animal lovers and hobbyists will appreciate the dog run, indoor dog-washing area, and 25 x 36 shop with 2 mini splits in the workout and office spaces. Complete with a private water well and aerobic septic system, this unique property offers the perfect blend of comfort, privacy, and country charm just 15 minutes from Decatur, 20 minutes from Bowie, and within an hour of Fort Worth or Denton. This is a must see property!
Enjoy peaceful, secluded living on 3.65 beautiful acres just outside Alvord city limits! Surrounded by mature oak trees, this property features a picturesque pond with fountain and a vaulted front and back porch perfect for relaxing. The backyard is an oasis with a pool that was built this summer.
The 3-bedroom, 2.5-bath home offers vaulted ceilings, a stone fireplace, a chef’s kitchen, butler’s pantry with sink, dedicated office with built-ins, and a luxurious primary suite with a spa-like bathroom and walk-in closet connecting to the laundry room. Additional highlights include a Jack-and-Jill bath, energy-efficient windows, and an oversized three-car garage with epoxy flooring.
Animal lovers and hobbyists will appreciate the dog run, indoor dog-washing area, and 25' x 36' shop with 2 mini splits in the workout and office spaces. Complete with a private water well and aerobic septic system, this unique property offers the perfect blend of comfort, privacy, and country charm just 15 minutes from Decatur, 20 minutes from Bowie, and within an hour of Fort Worth or Denton. This is a must see property!
Disclaimer: Lot configuration and dimensions are estimates, not based on personal knowledge and come from a third party (Digital Map Products); therefore, you should not rely on the estimates and perform independent confirmation as to their accuracy
School information is computer generated and may not be accurate or current. Buyer must independently verify and confirm enrollment. Please contact the school district to determine the schools to which this property is zoned.







 Just listed
 Currency converter


 Share


 Erase note
 You currently have no custom folders