[[800]]1611 Cleburne Ct is listed for sale at 750,299. The Single-Family property has 4 bedrooms, 4 Full Bathrooms, 3688 square feet, and was built in 2026. The lot size is 18610 Square feet.[[500]]The ever-popular Tomball floor plan by Coventry Homes offers the perfect blend of luxury, comfort, and functionality! This thoughtfully designed one-story home features 4 spacious bedrooms, 4 full bathrooms, a game room, media and a 4-car garage, providing plenty of space for family living and entertaining. The heart of the home is the open-concept kitchen, showcasing a massive quartz island, abundant cabinetry, an oversized walk-in pantry, and seamless flow into the expansive great room and dining area, making it ideal for gatherings both large and small. Escape to the private primary suite, where youll find a spa-inspired bathroom designed for relaxation, complete with generous closet space and luxurious finishes. Located in highly acclaimed Magnolia ISD, this exceptional home offers quality craftsmanship, energy-efficient features, and the lifestyle youve been searching for.
This reflects a seller’s willingness to consider a concession/contribution toward a buyer’s expenses but is not a guarantee. Buyer and seller may negotiate a contribution, if any, in relation to the purchase contract. Any contribution from the seller may be used by the buyer at their discretion for items like closing costs, repair expenses, interest rate buy-down, etc.
Seller May Contribute to Buyer Expenses.
Explanation ↓
This reflects a seller’s willingness to consider a concession/contribution toward a buyer’s expenses but is not a guarantee. Buyer and seller may negotiate a contribution, if any, in relation to the purchase contract. Any contribution from the seller may be used by the buyer at their discretion for items like closing costs, repair expenses, interest rate buy-down, etc.
The ever-popular Tomball floor plan by Coventry Homes offers the perfect blend of luxury, comfort, and functionality! This thoughtfully designed one-story home features 4 spacious bedrooms, 4 full bathrooms, a game room, media and a 4-car garage, providing plenty of space for family living and entertaining. The heart of the home is the open-concept kitchen, showcasing a massive quartz island, abundant cabinetry, an oversized walk-in pantry, and seamless flow into the expansive great room and dining area, making it ideal for gatherings both large and small. Escape to the private primary suite, where you'll find a spa-inspired bathroom designed for relaxation, complete with generous closet space and luxurious finishes. Located in highly acclaimed Magnolia ISD, this exceptional home offers quality craftsmanship, energy-efficient features, and the lifestyle you've been searching for.
Disclaimer: Lot configuration and dimensions are estimates, not based on personal knowledge and come from a third party (Digital Map Products); therefore, you should not rely on the estimates and perform independent confirmation as to their accuracy
School information is computer generated and may not be accurate or current. Buyer must independently verify and confirm enrollment. Please contact the school district to determine the schools to which this property is zoned.





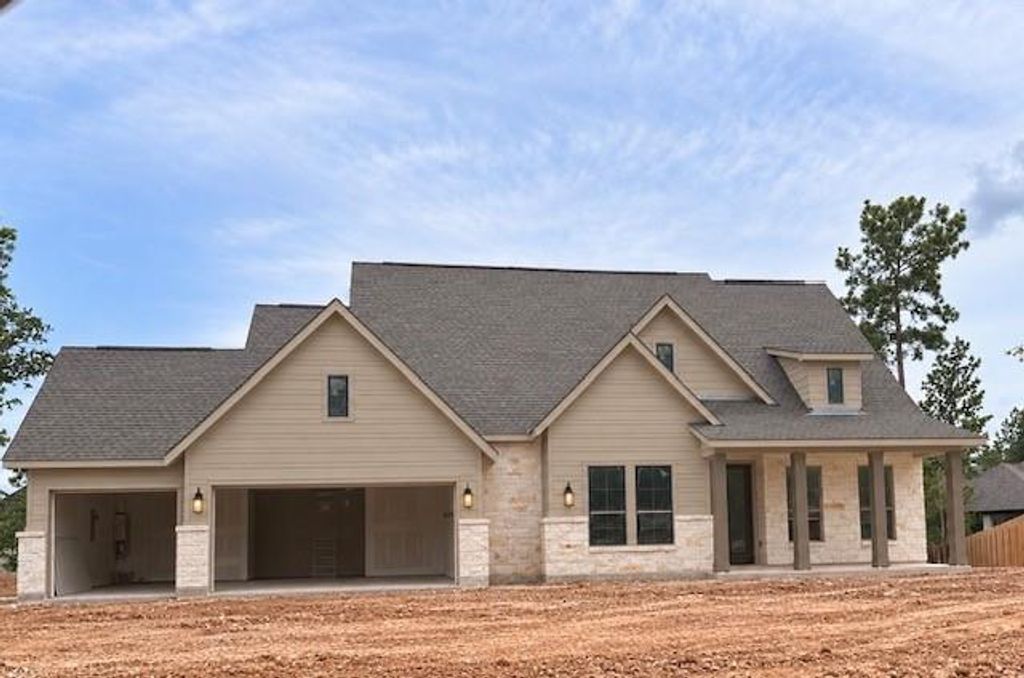




 New construction
 Currency converter








 Share
Share


 Erase note
 You currently have no custom folders