loading

13143 Turret Bend Way

Willis, TX 77378
Get Directions →
New constructionNew construction
3 Bedroom(s)
2 Full & 1 Half Bath(s)
1,206 Sqft
Single-Family

Audio narrative

Get full access to Premium Content

Premium Content such as Sold Prices, Property History Reports and Saved Searches.

Sign in to view Premium Content

Description

Seller May Contribute to Buyer Expenses. Explanation ↓

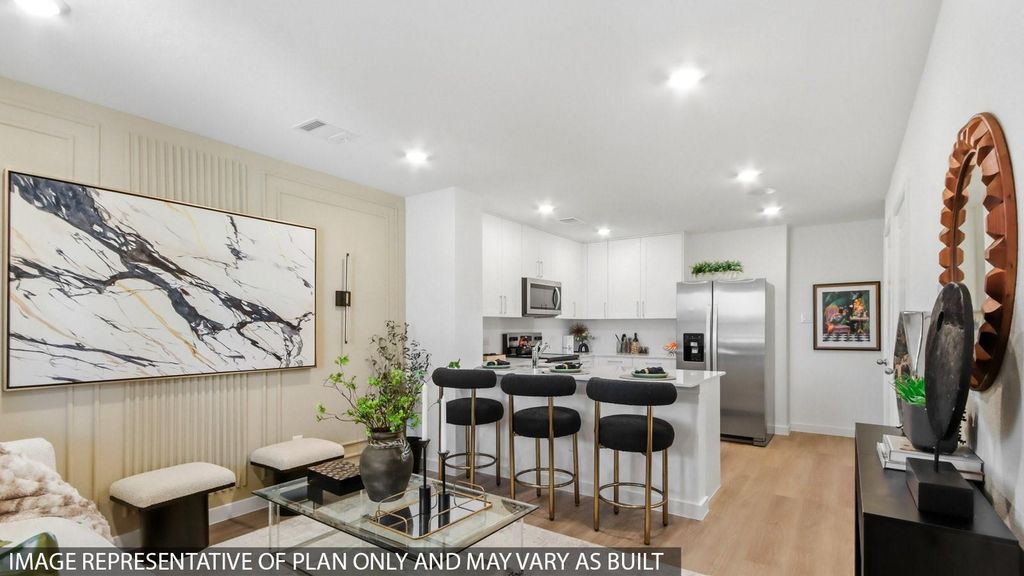
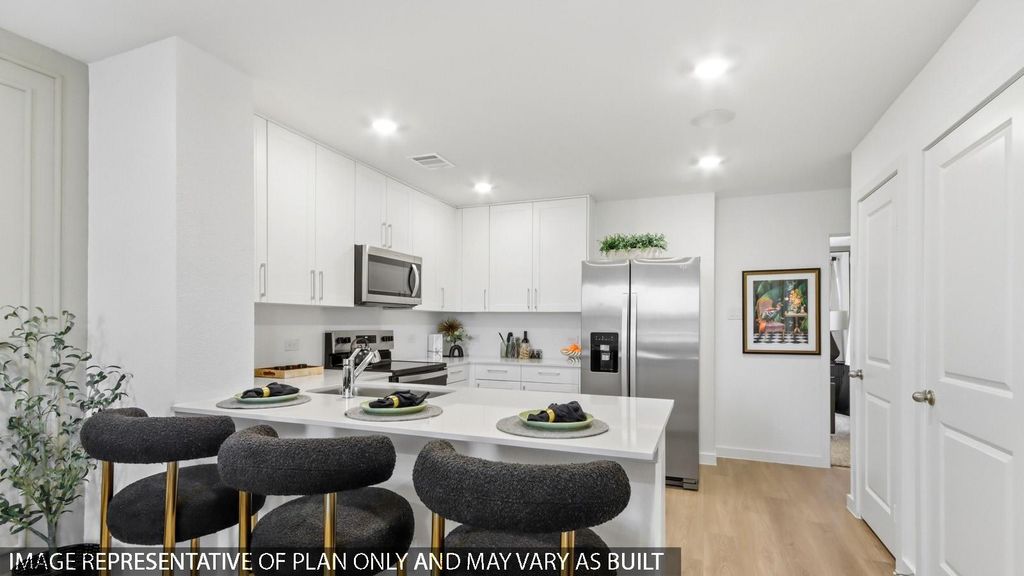
BEAUTIFUL NEW D.R. HORTON BUILT 2 STORY IN CASTLE'S EDGE! Charming Elevation with Covered Front Porch! Great Location with No Back Neighbors for Extra Privacy! Spacious Layout! Large Living Area is Open to Kitchen with Granite Counters, Stainless Appliances, & Pantry! 3 beautiful bedrooms and with plenty of natural light! Zoned to Willis ISD! Castle's Edge offers easy access to the nearby cities of Conroe and Willis where residents can go shopping and dining minutes away from home. Fall 2026 Move-In Ready!

MLS#
4070808
List Price
$190,990 ($158/Sqft.)
Listing Status
For Sale
Address
13143 Turret Bend Way
City
Willis
State
TX
Zip Code
77378
County
Montgomery County
Subdivision
Castle's Edge
Legal Description
Castles Edge 01 BLK 2 LOT 35
Property Type
Single-Family
Bedroom
3 Bedroom(s)
Bath
2 Full & 1 Half Bath(s)
Stories
2
Building Size
1,206 Sqft/Builder
Architecture Style
Traditional
Year Built
2026 /Builder
Maintenance Fee
$600 / Annually
Market Area

Rooms

Living
15 x 12, 1st
Primary Bedroom
12 x 12, 2nd
Bedroom
12 x 11, 2nd
Bedroom
11 x 10, 2nd

Exterior

Roof
Composition
Foundation
Slab
Private Pool
No
Exterior Type
Cement Board
Lot Description
Subdivision Lot
Water Sewer
Water District
Front Door Face
South
Exterior
Back Yard

Extra details you may need to know

Dwelling Type
Free Standing
HOA Mandatory
Yes
List Type
Exclusive Right to Sell/Lease

Financial information

Financing Considered
Cash Sale, Conventional, FHA, Seller May Contribute to Buyer's Closing Costs, USDA Loan, VA
Other Fees
Yes / 940 / Transfer Fee | Special Assessment or Cap Fee
Maintenance Fee
Mandatory / $600 / Annually

Interior

Countertop
Granite
Floors
Carpet, Vinyl Plank
Bathroom Description
Half Bath, Primary Bath: Shower Only
Bedroom Description
All Bedrooms Up,En-Suite Bath,Walk-In Closet
Kitchen Description
Pantry
Room Description
1 Living Area, Kitchen/Dining Combo, Living Area - 1st Floor, Utility Room in House
Cooling
Central Electric
Heating
Central Electric
Connections
Electric Dryer Connections, Washer Connections
Dishwasher
Yes
Microwave
Yes
Oven
Electric Oven
Range
Electric Range
Energy Feature
Digital Program Thermostat, High-Efficiency HVAC, Insulated/Low-E windows, Insulation - Blown Fiberglass
Interior
Fire/Smoke Alarm

Lot Information

Lot Size
0 Sqft. /Appraisal District
loading
Disclaimer: Lot configuration and dimensions are estimates, not based on personal knowledge and come from a third party (Digital Map Products); therefore, you should not rely on the estimates and perform independent confirmation as to their accuracy

Listing Broker

Information source

Houston Association of REALTORS®
Source last updated Sep 26, 2026 at 03:06 PM
Listing last updated Sep 25, 2026 at 02:57 PM
View website →

Know the property tax history and market value


Estimate your mortgage payments

Create and estimate your monthly mortgage payment and property taxes based on past rates.

Estimated Monthly Payments

DOWN PAYMENT
Loan Term
$-----
$-----
Full Page
Presented by TimeValue Software ©2021
Principal & InterestTaxes30.4%69.6%
Listing TaxNumbers
Principal & Interest2,841
Taxes1,242
--------
-------- --------

Explore school information

Check out assigned and nearby schools along with their detailed ratings and essential information to help you make informed decisions.

Assigned schools

View nearby schools view nearby schools

Notice & Disclaimer
School information is computer generated and may not be accurate or current. Buyer must independently verify and confirm enrollment. Please contact the school district to determine the schools to which this property is zoned.
Copyright© 2026 , HOUSTON REALTORS® INFORMATION SERVICE, INC. All Rights Reserved. Data Not Verified/Guaranteed by MLS
Schedule a tour
Tomorrow
27
Sep
Mon
28
Sep
Tue
29
Sep
Wed
30
Sep
Other dates
Contact broker

Schedule a Tour

Sun
27
Sep
Mon
28
Sep
Tue
29
Sep
Wed
30
Sep
Thu
01
Oct
Fri
02
Oct
Sat
03
Oct
Sun
04
Oct
Mon
05
Oct
Tue
06
Oct
Take a tour →