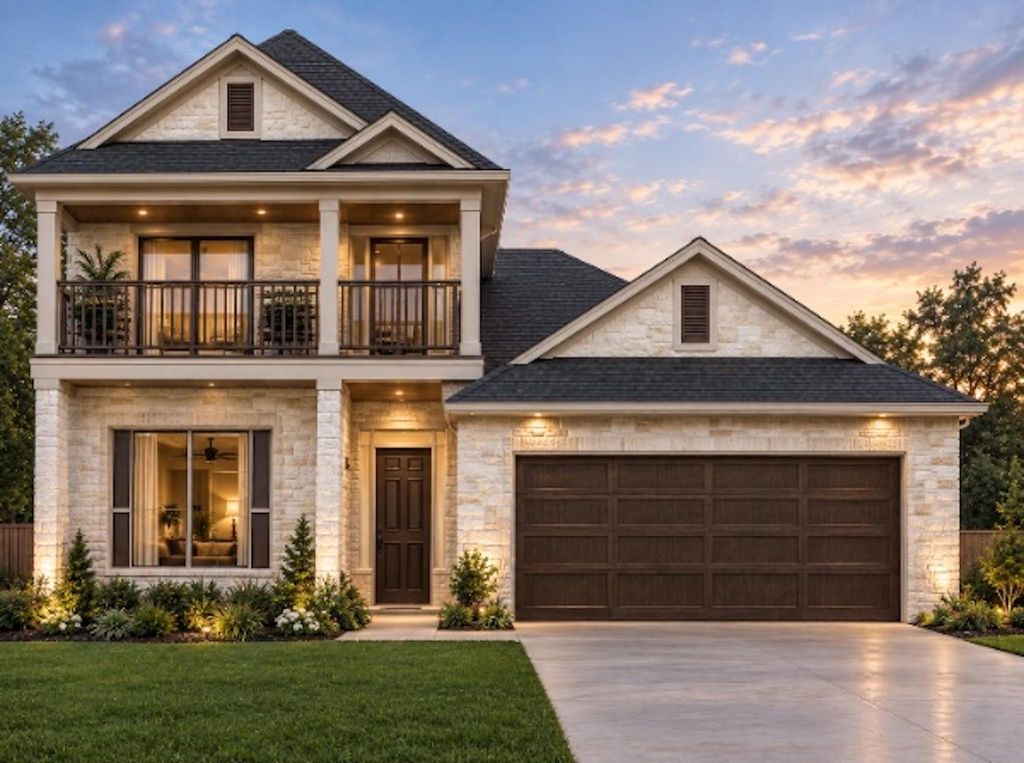
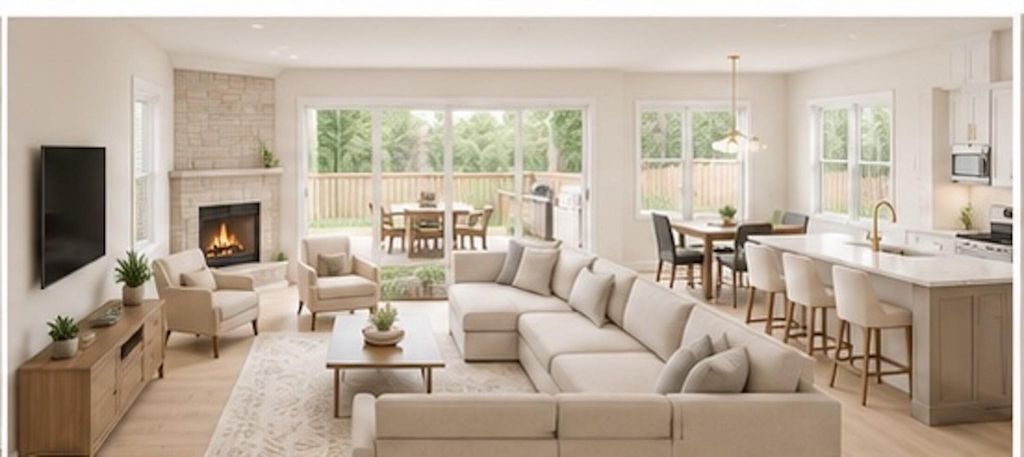
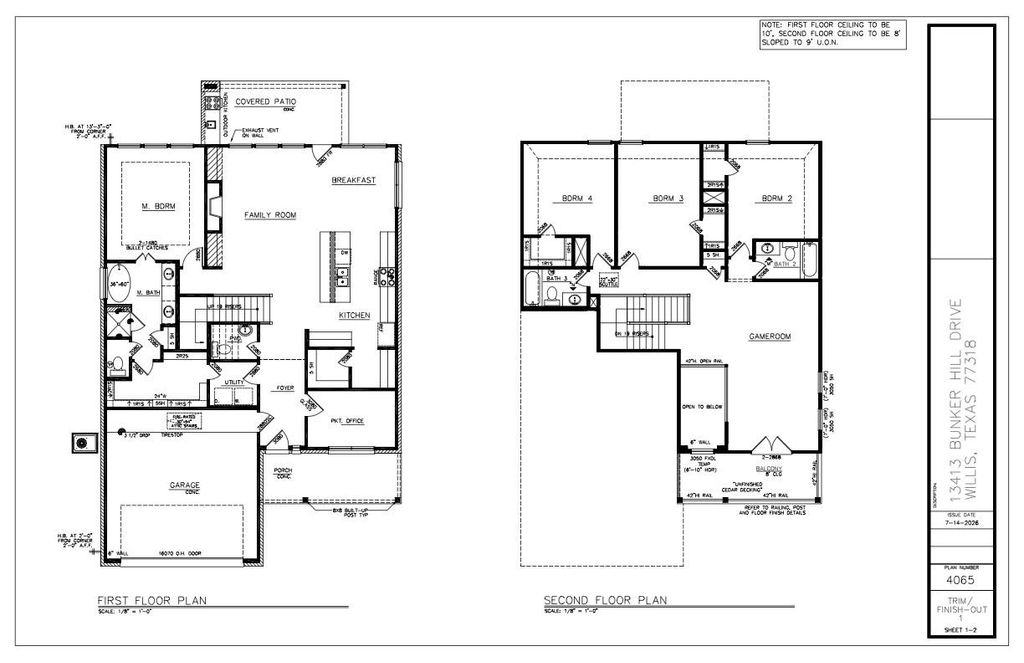
[[800]]13413 Bunker Hill Dr is listed for sale at 475,000. The Single-Family property has 4 bedrooms, 3 Full Bathrooms, 1 Half Bathroom, 2646 square feet, and was built in 2027. The lot size is 9065 Square feet.[[500]]New Construction Luxury Near Lake Conroe! Welcome to this stunning 4-bed, 3.5-bath home in the desirable Lake Conroe Hills subdivision, offering the perfect blend of modern luxury, thoughtful design, an unbeatable location just minutes from Lake Conroe. Step inside to a private home office, ideal for working from home or creating a quiet flex space. The open-concept floor plan seamlessly connects the kitchen, breakfast area, living room, creating an ideal space for entertaining. The primary suite features an en-suite bath with dual sinks, a soaking tub, a separate shower. Upstairs, a versatile game room provides endless opportunities for movie nights, game days, playtime, or additional gathering space. Enjoy the benefits of new construction combined with the lifestyle youve been looking for. Located in esteemed Lake Conroe Hills, youll have easy access to Lake Conroes boating, fishing, recreation, waterfront amenities while enjoying the comfort and style of a brand-new home!
New Construction Luxury Near Lake Conroe! Welcome to this stunning 4-bed, 3.5-bath home in the desirable Lake Conroe Hills subdivision, offering the perfect blend of modern luxury, thoughtful design, & an unbeatable location just minutes from Lake Conroe. Step inside to a private home office, ideal for working from home or creating a quiet flex space. The open-concept floor plan seamlessly connects the kitchen, breakfast area, & living room, creating an ideal space for entertaining. The primary suite features an en-suite bath with dual sinks, a soaking tub, & a separate shower. Upstairs, a versatile game room provides endless opportunities for movie nights, game days, playtime, or additional gathering space. Enjoy the benefits of new construction combined with the lifestyle you've been looking for. Located in esteemed Lake Conroe Hills, you'll have easy access to Lake Conroe's boating, fishing, recreation, & waterfront amenities while enjoying the comfort and style of a brand-new home!
3 Bedrooms Up,En-Suite Bath,Primary Bed - 1st Floor,Walk-In Closet
Kitchen Description
Breakfast Bar,Island w/o Cooktop,Kitchen open to Family Room,Pantry
Room Description
Breakfast Room, Entry, Family Room, Gameroom Up, Home Office/Study, Kitchen/Dining Combo, Living Area - 1st Floor, Living/Dining Combo, Utility Room in House
Disclaimer: Lot configuration and dimensions are estimates, not based on personal knowledge and come from a third party (Digital Map Products); therefore, you should not rely on the estimates and perform independent confirmation as to their accuracy
School information is computer generated and may not be accurate or current. Buyer must independently verify and confirm enrollment. Please contact the school district to determine the schools to which this property is zoned.







 New construction
 Just listed
 Currency converter








 Share
Share


 Erase note
 You currently have no custom folders