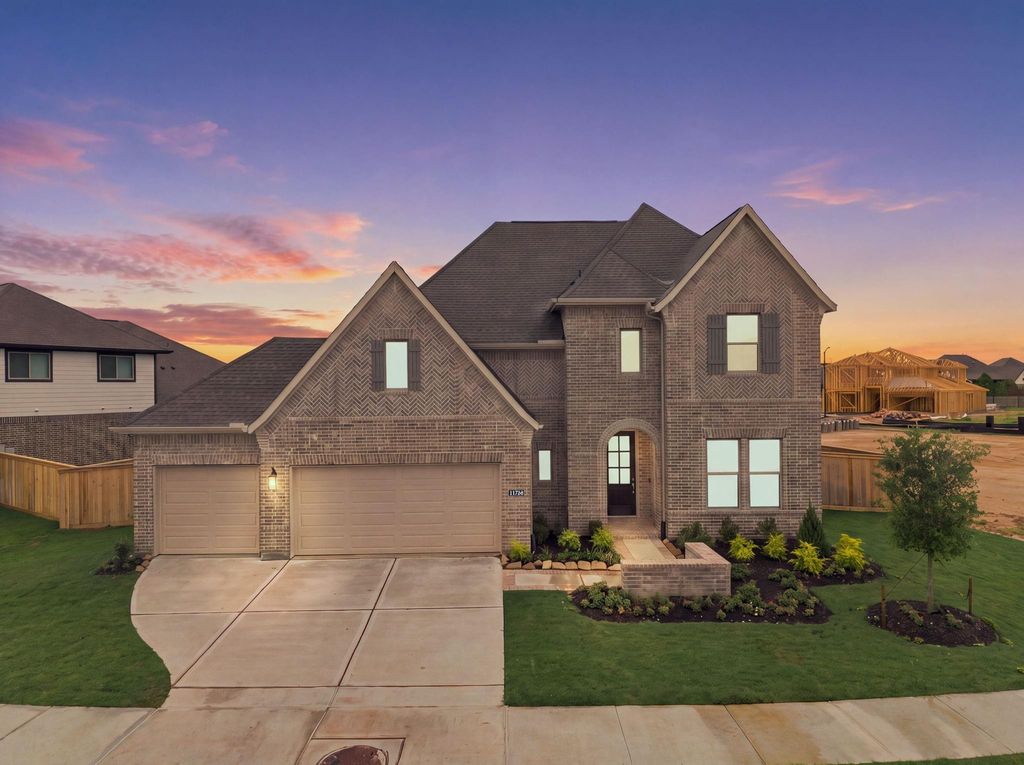
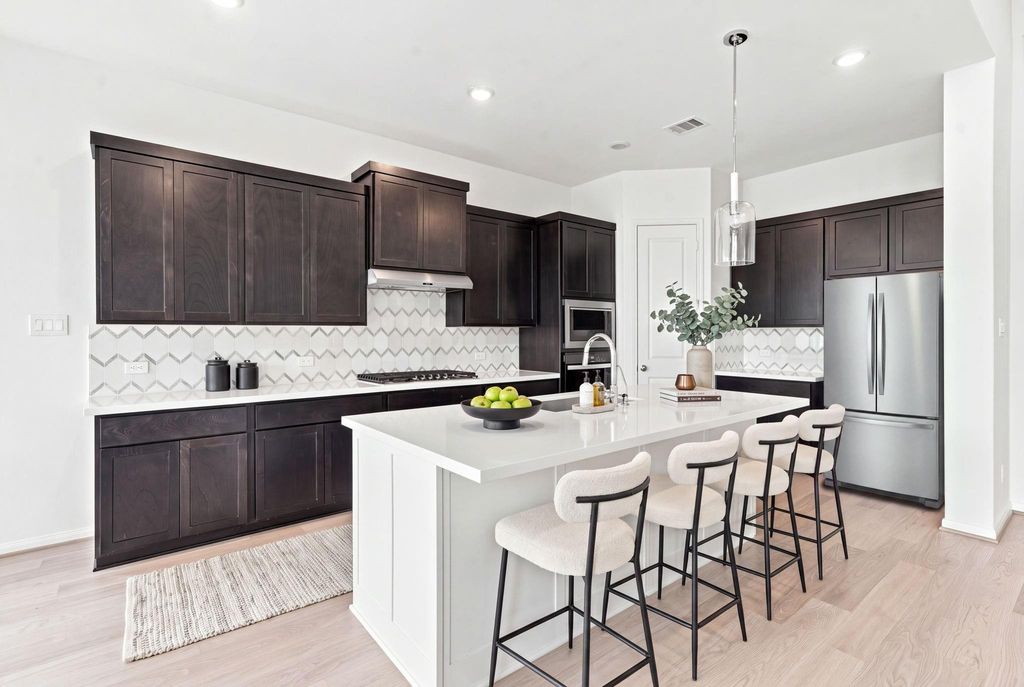
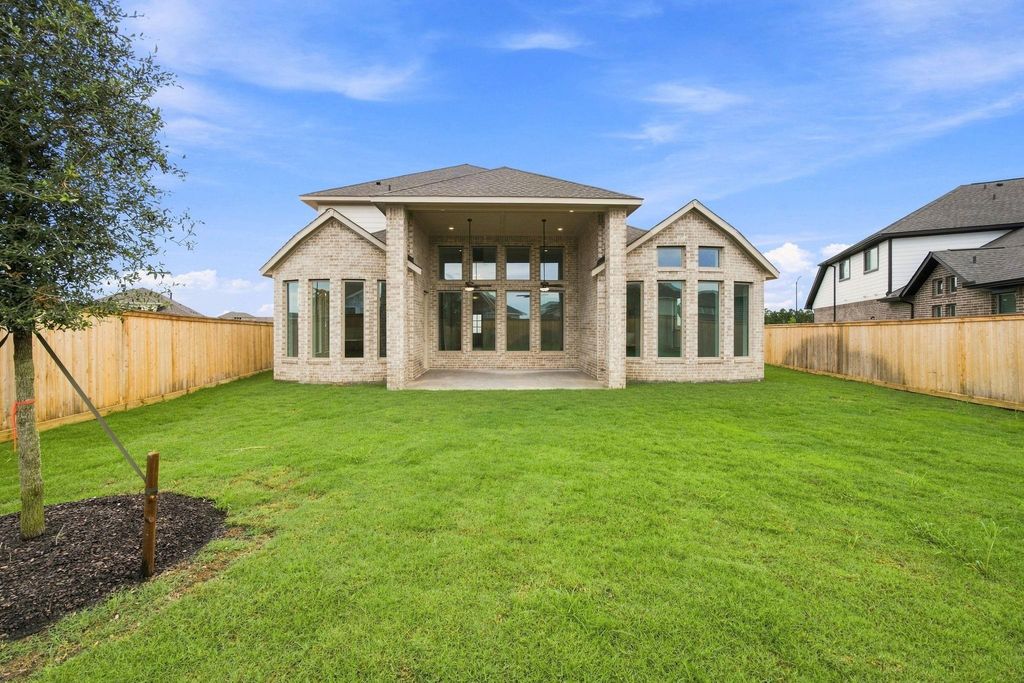
[[800]]21726 Chestnut Leafwing Dr is listed for sale at 659,990. The Single-Family property has 5 bedrooms, 5 Full Bathrooms, 1 Half Bathroom, 3454 square feet, and was built in 2026. The lot size is 9399 Square feet.[[500]]Stunning brick-elevation home on a premium lot offering 5 bedrooms, 5.5 baths, and a 4-car garage. Inviting entry features a private guest ensuite and study, with a dramatic staircase as a focal point. Open-concept kitchen, dining, and family room showcase two rows of large windows and overlook the covered back patio and backyard. Mudroom and walk-in laundry adds everyday convenience. Spacious primary suite features 14 ceilings and bowed window. Spa-like bath includes dual vanities, soaking tub, oversized walk-in shower with seat, and large closet. Upstairs offers an open game room, art niche, and three bedrooms each with a full bath. Full sprinkler system. Experience refined living in a home designed for comfort, elegance, and entertaining. Private showings available.
Stunning brick-elevation home on a premium lot offering 5 bedrooms, 5.5 baths, and a 4-car garage. Inviting entry features a private guest ensuite and study, with a dramatic staircase as a focal point. Open-concept kitchen, dining, and family room showcase two rows of large windows and overlook the covered back patio and backyard. Mudroom and walk-in laundry adds everyday convenience. Spacious primary suite features 14’ ceilings and bowed window. Spa-like bath includes dual vanities, soaking tub, oversized walk-in shower with seat, and large closet. Upstairs offers an open game room, art niche, and three bedrooms each with a full bath. Full sprinkler system. Experience refined living in a home designed for comfort, elegance, and entertaining. Private showings available.
Disclaimer: Lot configuration and dimensions are estimates, not based on personal knowledge and come from a third party (Digital Map Products); therefore, you should not rely on the estimates and perform independent confirmation as to their accuracy
School information is computer generated and may not be accurate or current. Buyer must independently verify and confirm enrollment. Please contact the school district to determine the schools to which this property is zoned.







 New construction
 Just listed
 Currency converter








 Share
Share


 Erase note
 You currently have no custom folders