

Premium Content such as Sold Prices, Property History Reports and Saved Searches.
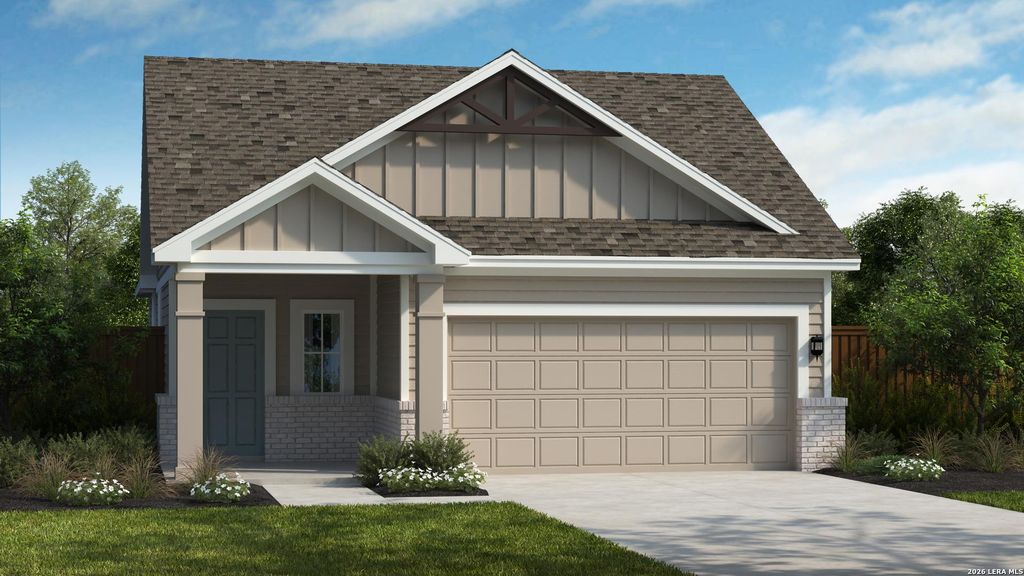
This Southwest-facing, single-story Jesmond plan offers thoughtfully designed living spaces. The home features 3 bedrooms and 2 full bathrooms, with an open-concept layout perfect for everyday living and entertaining. The kitchen includes stainless steel appliances and a spacious island with a breakfast bar and room for additional seating. The dining area flows seamlessly into the family room, creating a bright and welcoming main living space. The owner's suite features a large walk-in closet and dual vanities. Additional highlights include a 2-car garage, full irrigation in the front and side yards to the fence line, and a fully fenced backyard for added privacy.

Check out assigned and nearby schools along with their detailed ratings and essential information to help you make informed decisions.



 Just listed
 Currency converter


 Share


 Erase note
 You currently have no custom folders