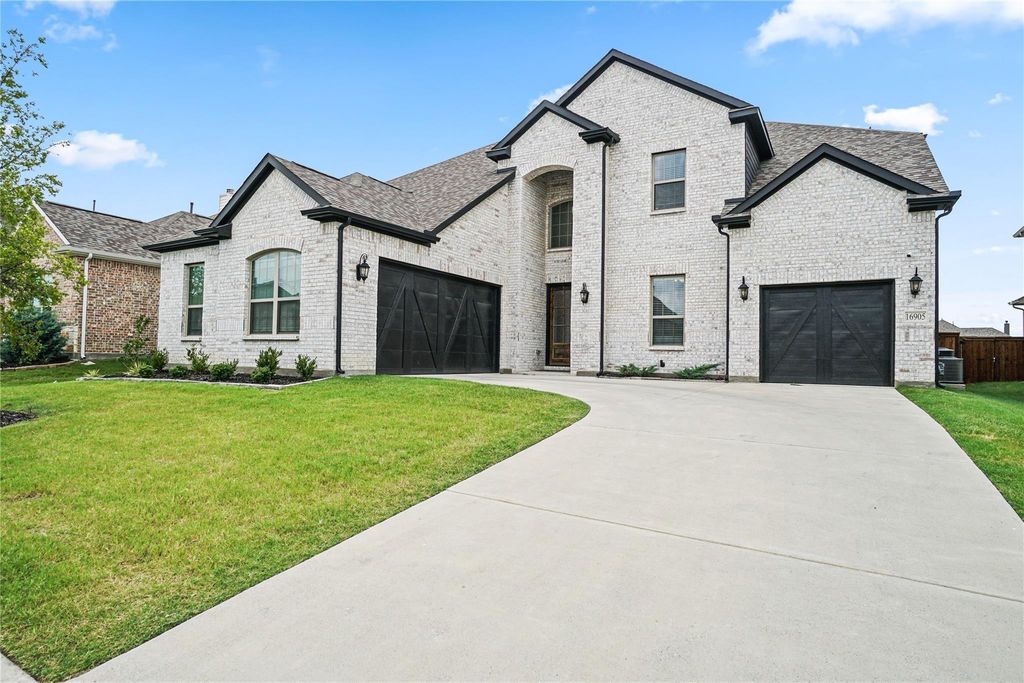
[[800]]1434 Pecos St is listed for sale at 594,900. The Residential - Single Family property has 5 bedrooms, 4 Full Bathrooms, 1 Half Bathroom, 3825 square feet, and was built in 2026. The lot size is 8276.4 Square feet.[[500]]WELCOME TO RIVER RANCH IN VAN ALSTYNE! STONEHOLLOW HOMES invites you to come see the amazing TRINITY FLOOR PLAN! PHOTOS ARE NOT ACTUAL HOME. ESTIMATED COMPLETION IS MID-OCTOBER. This home impresses the moment you walk in. The Trinity offers EXPANSIVE, DRAMATIC LIVING SPACES designed for both everyday comfort and unforgettable entertaining. At the heart of the home is a stunning gourmet kitchen with abundant cabinetry, a LARGE CENTER ISLAND, quartz countertops, a spacious walk-in pantry, built-in gas cooktop, and built-in microwave and oven, FARM SINK. The impressive family room features soaring ceilings, generous space for gathering, and a direct-vent fireplace that creates a dramatic two-story focal point. The private primary suite is truly a retreat, featuring a luxurious bath with an OVERSIZED WALK-IN SHOWER, separate soaking tub, dual vanities, and two spacious closets with convenient access to the laundry room. The first floor offers two bedrooms, 2.5 baths, and a built-in mud cabinet near the entry. Upstairs, three additional bedrooms include a private suite plus two bedrooms connected by a true Jack-and-Jill bath. With grand open spaces, exceptional storage, thoughtful design, and beautiful finishes throughout, the Trinity delivers the space, comfort, and elevated feel of a true dream home in River Ranch. Why buyers will love River Ranch: Lower tax rate with no MUD and no PID. Highly regarded Van Alstyne ISD. Convenient access to Hwy. 75 for an easy commute. Small-town charm with quick
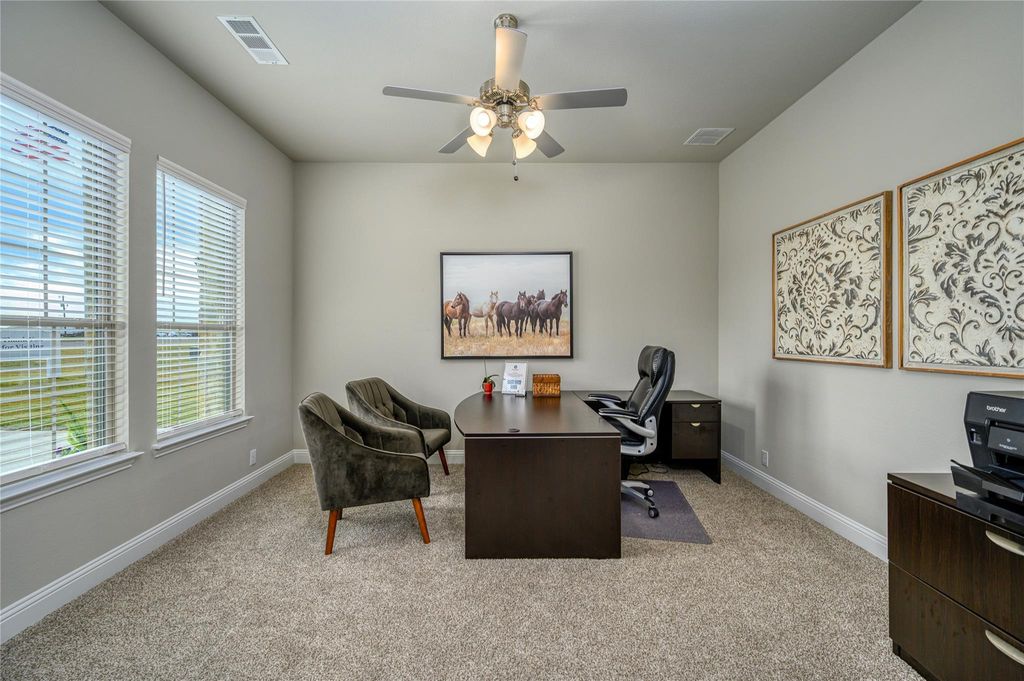
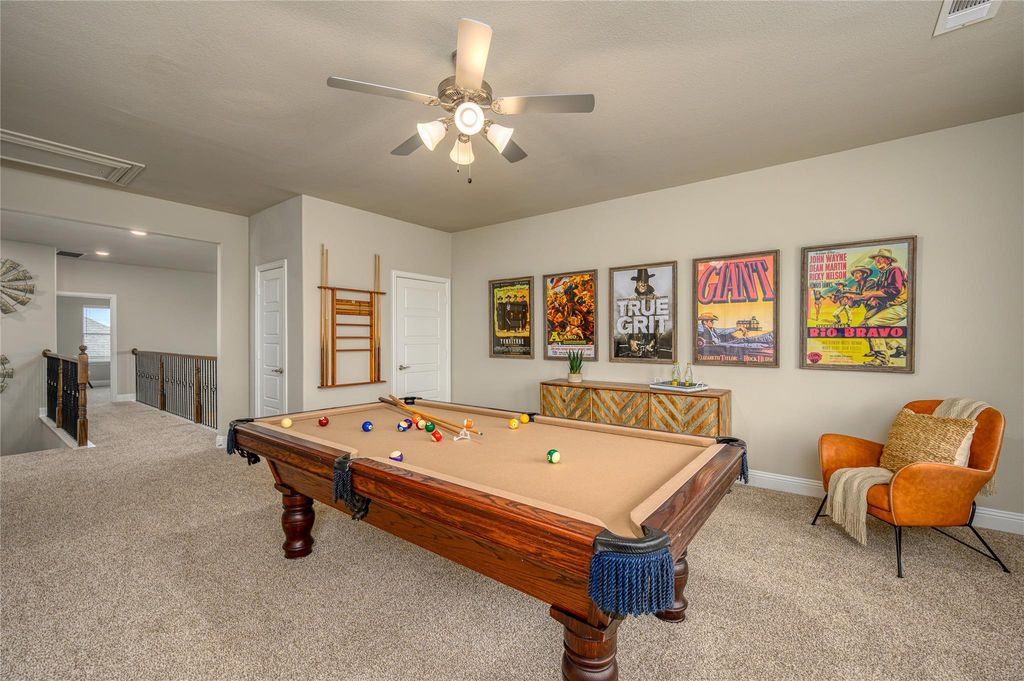
WELCOME TO RIVER RANCH IN VAN ALSTYNE! STONEHOLLOW HOMES invites you to come see the amazing TRINITY FLOOR PLAN! PHOTOS ARE NOT ACTUAL HOME. ESTIMATED COMPLETION IS MID-OCTOBER. This home impresses the moment you walk in. The Trinity offers EXPANSIVE, DRAMATIC LIVING SPACES designed for both everyday comfort and unforgettable entertaining. At the heart of the home is a stunning gourmet kitchen with abundant cabinetry, a LARGE CENTER ISLAND, quartz countertops, a spacious walk-in pantry, built-in gas cooktop, and built-in microwave and oven, FARM SINK. The impressive family room features soaring ceilings, generous space for gathering, and a direct-vent fireplace that creates a dramatic two-story focal point. The private primary suite is truly a retreat, featuring a luxurious bath with an OVERSIZED WALK-IN SHOWER, separate soaking tub, dual vanities, and two spacious closets with convenient access to the laundry room. The first floor offers two bedrooms, 2.5 baths, and a built-in mud cabinet near the entry. Upstairs, three additional bedrooms include a private suite plus two bedrooms connected by a true Jack-and-Jill bath. With grand open spaces, exceptional storage, thoughtful design, and beautiful finishes throughout, the Trinity delivers the space, comfort, and elevated feel of a true dream home in River Ranch. Why buyers will love River Ranch: Lower tax rate with no MUD and no PID. Highly regarded Van Alstyne ISD. Convenient access to Hwy. 75 for an easy commute. Small-town charm with quick access to McKinney, Sherman, and the growing North Texas corridor. Beautiful homes and a welcoming community with BIGGER BACKYARDS! Exceptional value in one of the area's fastest-growing markets.
Dishwasher, Disposal, Electric Oven, Gas Cooktop, Vented Exhaust Fan
Security System
Carbon Monoxide Detector(s),Smoke Detector(s)
Interior
Built-in Features, Cable TV Available, Double Vanity, Flat Screen Wiring, High Speed Internet Available, Kitchen Island, Pantry, Walk-In Closet(s), Wired for Data
Disclaimer: Lot configuration and dimensions are estimates, not based on personal knowledge and come from a third party (Digital Map Products); therefore, you should not rely on the estimates and perform independent confirmation as to their accuracy
School information is computer generated and may not be accurate or current. Buyer must independently verify and confirm enrollment. Please contact the school district to determine the schools to which this property is zoned.







 Just listed
 Currency converter








 Share
Share


 Erase note
 You currently have no custom folders