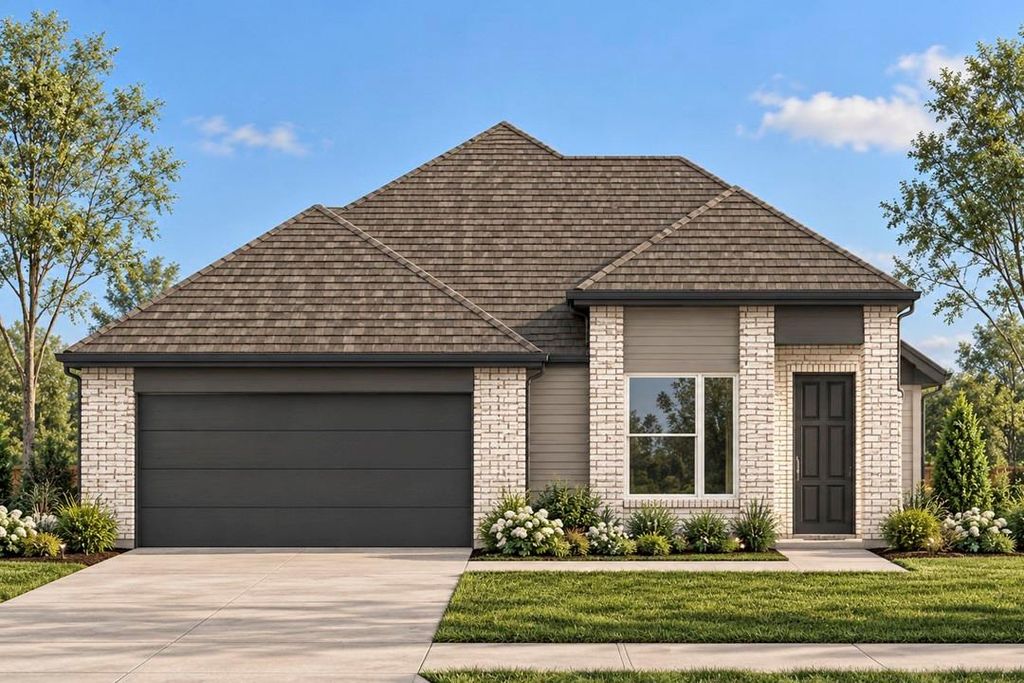
[[800]]2105 Golden Hoof Dr is listed for sale at 337,950. The Residential - Single Family property has 3 bedrooms, 2 Full Bathrooms, 1682 square feet, and was built in 2026. The lot size is 7274.52 Square feet.[[500]]Discover comfort, style, and thoughtful design at 2105 Golden Hoof Drive in Sherman, TX, located in the Hickory Hill community. This beautiful new construction home by Lillian Homes offers 1,682 square feet of thoughtfully designed living space with 3 bedrooms, 2 bathrooms, and an inviting open-concept layout.At the heart of the home, the spacious family room flows seamlessly into the kitchen and breakfast area, creating the perfect setting for everyday living and entertaining. Two secondary bedrooms offer flexibility for family members, overnight guests, a home office, or a hobby space.Retreat to the private primary suite, featuring a spacious walk-in closet and an ensuite bathroom complete with separate vanities and a walk-in shower with a built-in seat. Enjoy your morning coffee on the welcoming covered front porch or unwind outdoors on the covered back patio.Located in Hickory Hill in Sherman, Texas, and zoned to SS Consolidated ISD, this home combines comfortable living with a convenient North Texas location. Built with Lillian Homes commitment to quality, it also features spray foam insulation in the exterior walls and attic for enhanced energy efficiency and year-round comfort.Schedule your tour of 2105 Golden Hoof Drive today and discover everything this Sherman, TX new construction home has to offer!
Discover comfort, style, and thoughtful design at 2105 Golden Hoof Drive in Sherman, TX, located in the Hickory Hill community. This beautiful new construction home by Lillian Homes offers 1,682 square feet of thoughtfully designed living space with 3 bedrooms, 2 bathrooms, and an inviting open-concept layout.
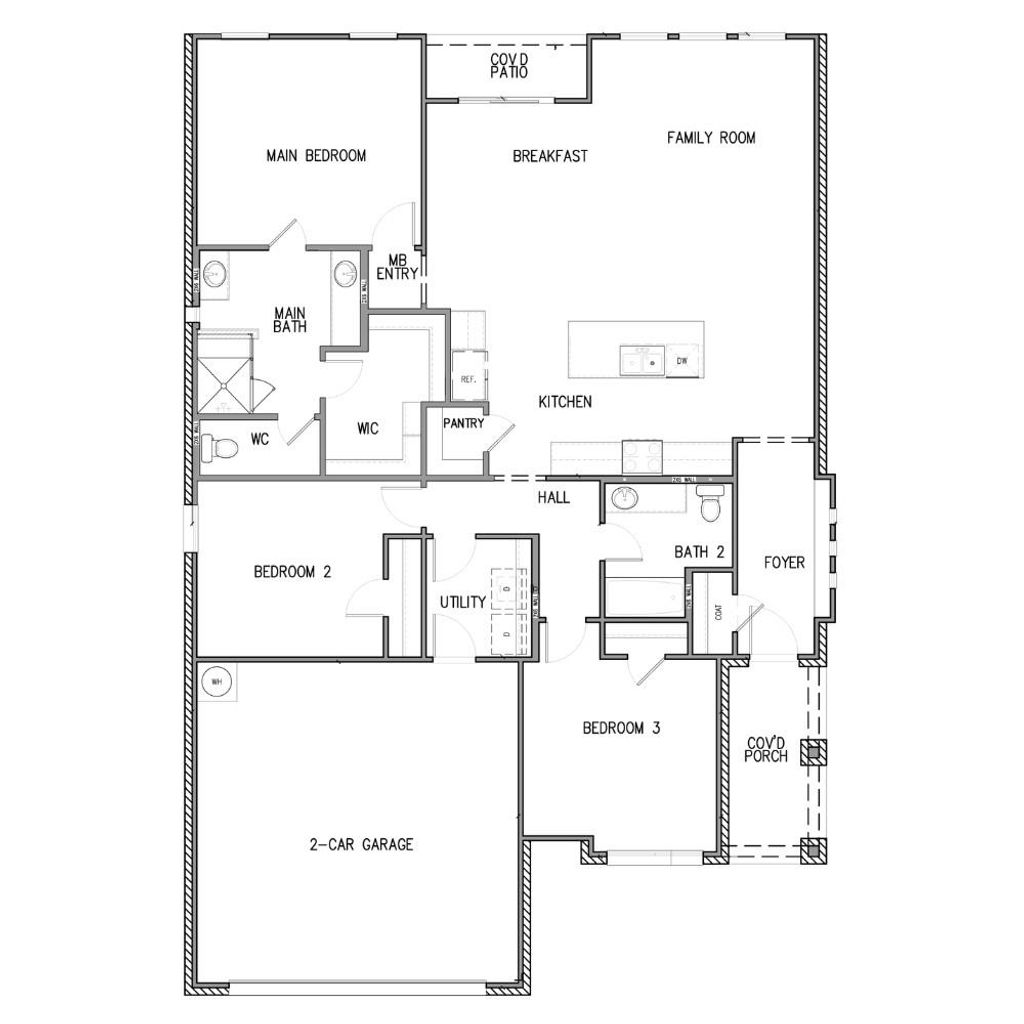
At the heart of the home, the spacious family room flows seamlessly into the kitchen and breakfast area, creating the perfect setting for everyday living and entertaining. Two secondary bedrooms offer flexibility for family members, overnight guests, a home office, or a hobby space.
Retreat to the private primary suite, featuring a spacious walk-in closet and an ensuite bathroom complete with separate vanities and a walk-in shower with a built-in seat. Enjoy your morning coffee on the welcoming covered front porch or unwind outdoors on the covered back patio.
Located in Hickory Hill in Sherman, Texas, and zoned to S&S Consolidated ISD, this home combines comfortable living with a convenient North Texas location. Built with Lillian Homes’ commitment to quality, it also features spray foam insulation in the exterior walls and attic for enhanced energy efficiency and year-round comfort.
Schedule your tour of 2105 Golden Hoof Drive today and discover everything this Sherman, TX new construction home has to offer!
Disclaimer: Lot configuration and dimensions are estimates, not based on personal knowledge and come from a third party (Digital Map Products); therefore, you should not rely on the estimates and perform independent confirmation as to their accuracy
School information is computer generated and may not be accurate or current. Buyer must independently verify and confirm enrollment. Please contact the school district to determine the schools to which this property is zoned.





 Just listed
 Currency converter





 Share


 Erase note
 You currently have no custom folders