[[800]]128 Liv Meadow Way is listed for sale at 879,900. The Residential - Single Family property has 4 bedrooms, 3 Full Bathrooms, 1 Half Bathroom, 3382 square feet, and was built in 2026. The lot size is 43560 Square feet.[[500]]Welcome to 128 Liv Meadow Way, featuring the highly sought-after Modified Bodega floor plan by Couto Homes! Set for completion in mid-November, this stunning 3,355 sq ft custom property offers 4 bedrooms, 3.5 bathrooms, an executive study, a game room, and a 3-car garage on a 1-acre lot in Waxahachies premier Levante Estates. Make an unforgettable statement in the dedicated study, finished with a dramatic groin vault ceiling. The expansive main living area features 12 ceilings with decorative wood beams and a sliding glass door that opens effortlessly to the covered back porch for seamless indoor-outdoor living. The chefs kitchen is an absolute centerpiece, complete with floor-to-ceiling stain- and paint-grade custom cabinetry, a gas cooktop, double ovens, a microwave drawer, and a hidden walk-in pantry. The primary retreat boasts elegant coffered ceilings and a spa-like bath with a wet room, freestanding soaker tub, and a large walk-in closet with custom built-ins. An ensuite secondary bedroom offers exceptional privacy for guests, while the game room features a stylish pan ceiling. The oversized utility room is designed for maximum function with a sink, folding station, and dedicated space for a full-size refrigerator.Secure this masterfully crafted custom home now and settle in just in time for the holidays!
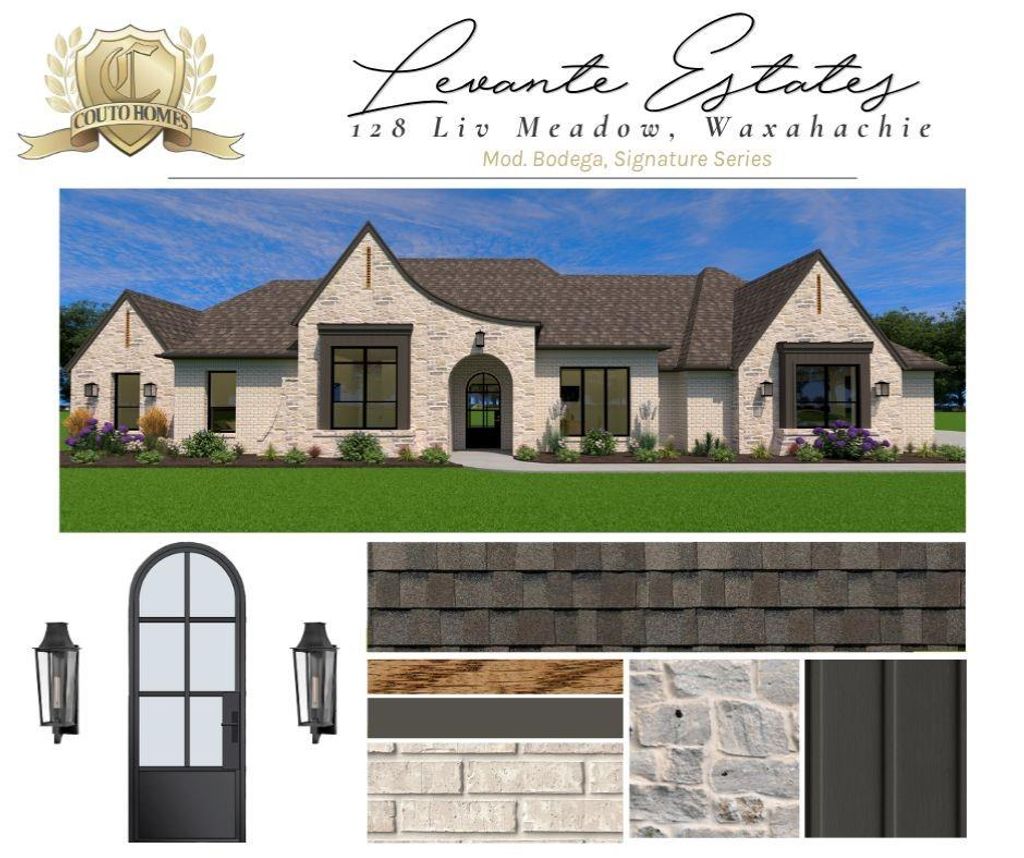
Welcome to 128 Liv Meadow Way, featuring the highly sought-after Modified Bodega floor plan by Couto Homes! Set for completion in mid-November, this stunning 3,355 sq ft custom property offers 4 bedrooms, 3.5 bathrooms, an executive study, a game room, and a 3-car garage on a 1-acre lot in Waxahachie’s premier Levante Estates.
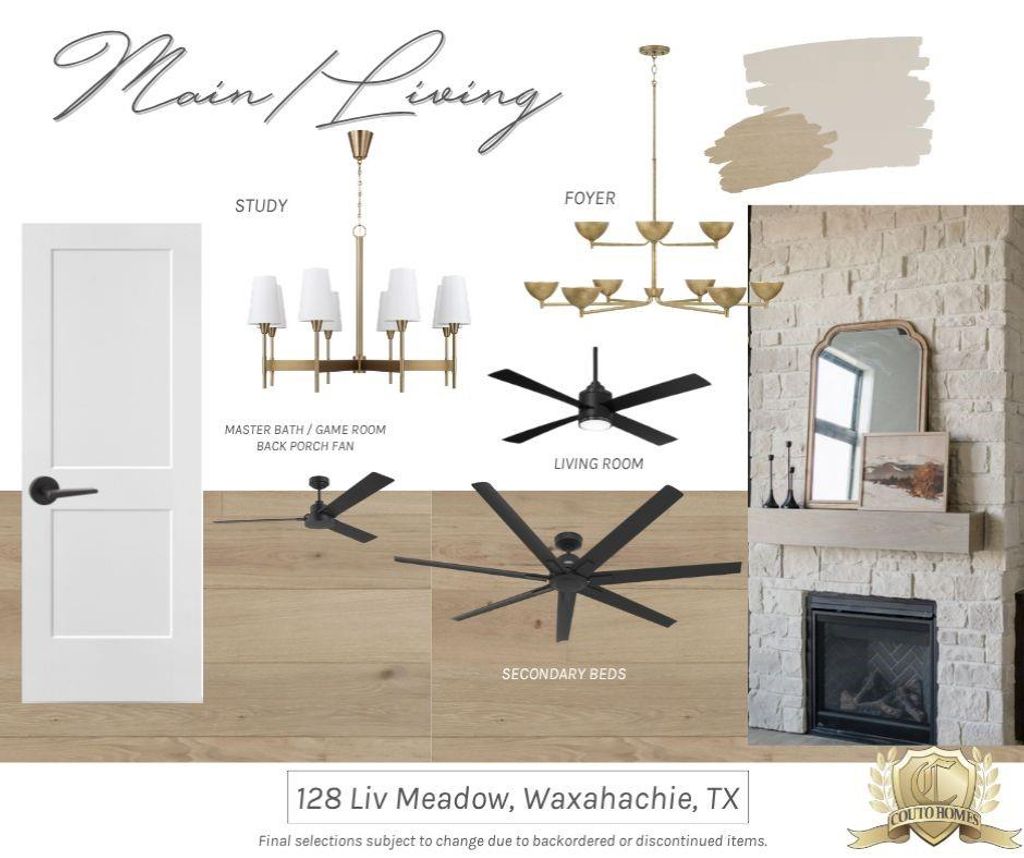
Make an unforgettable statement in the dedicated study, finished with a dramatic groin vault ceiling. The expansive main living area features 12' ceilings with decorative wood beams and a sliding glass door that opens effortlessly to the covered back porch for seamless indoor-outdoor living. The chef’s kitchen is an absolute centerpiece, complete with floor-to-ceiling stain- and paint-grade custom cabinetry, a gas cooktop, double ovens, a microwave drawer, and a hidden walk-in pantry.
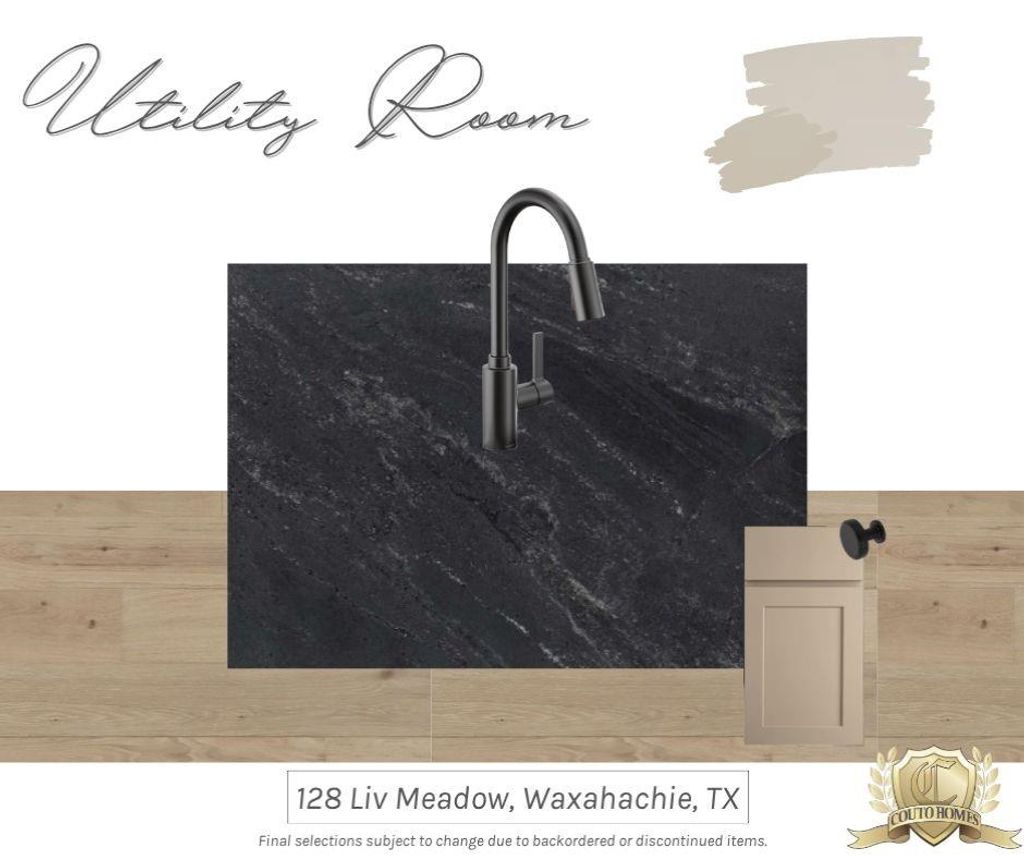
The primary retreat boasts elegant coffered ceilings and a spa-like bath with a wet room, freestanding soaker tub, and a large walk-in closet with custom built-ins. An ensuite secondary bedroom offers exceptional privacy for guests, while the game room features a stylish pan ceiling. The oversized utility room is designed for maximum function with a sink, folding station, and dedicated space for a full-size refrigerator.
Secure this masterfully crafted custom home now and settle in just in time for the holidays!
Disclaimer: Lot configuration and dimensions are estimates, not based on personal knowledge and come from a third party (Digital Map Products); therefore, you should not rely on the estimates and perform independent confirmation as to their accuracy
School information is computer generated and may not be accurate or current. Buyer must independently verify and confirm enrollment. Please contact the school district to determine the schools to which this property is zoned.







 Currency converter


 Share


 Erase note
 You currently have no custom folders