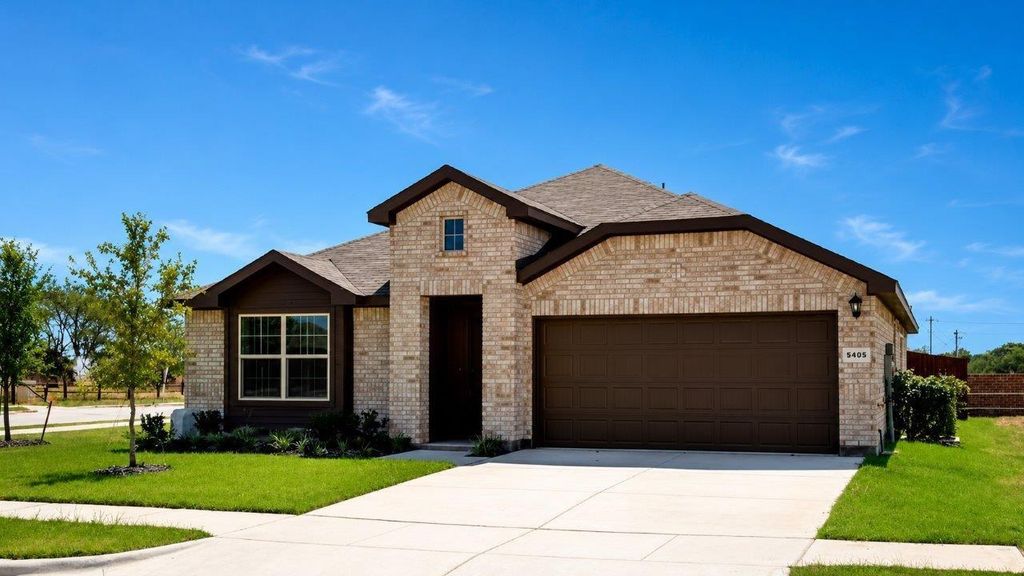
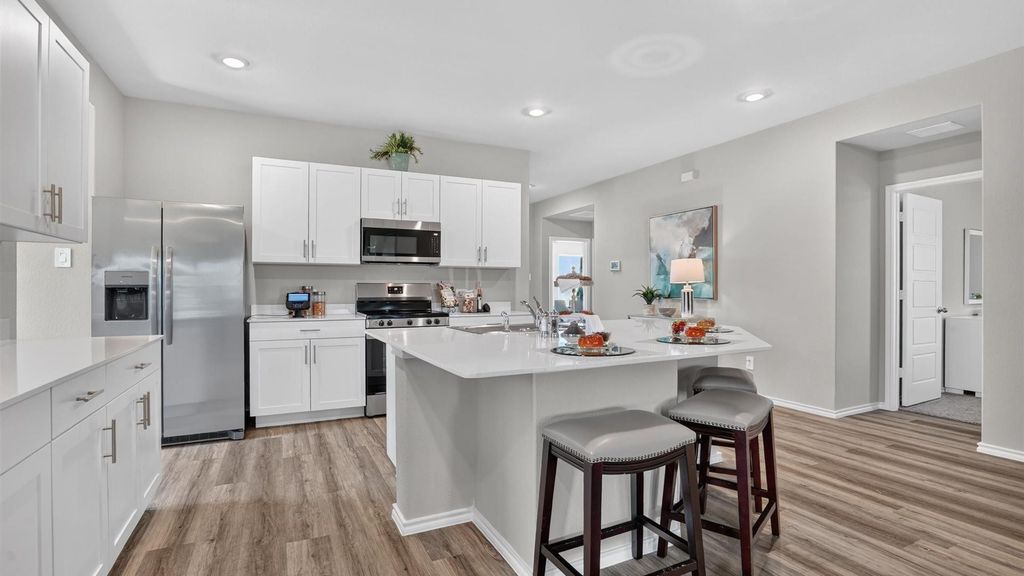
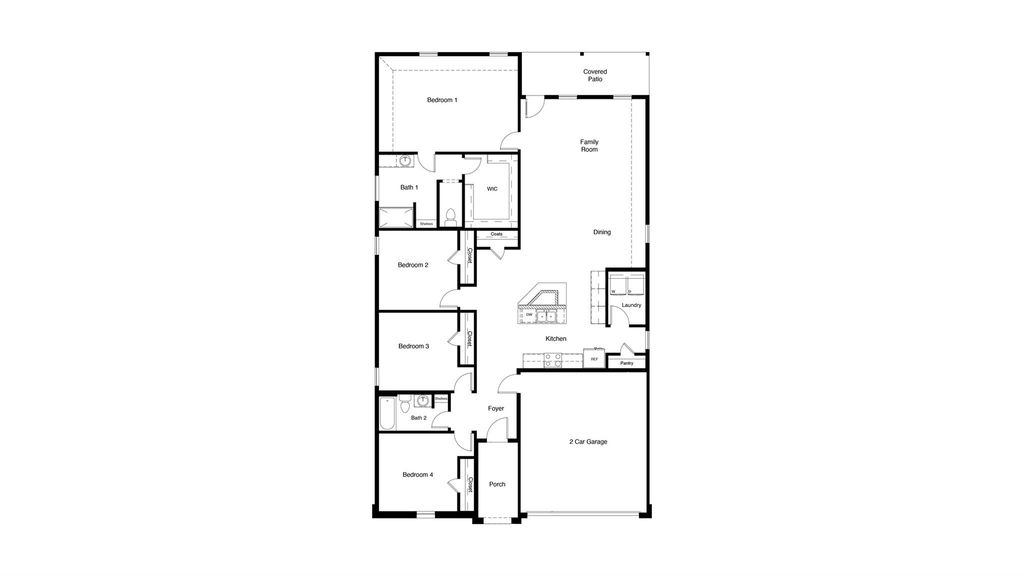
[[800]]5405 CORDUROY Rd is listed for sale at 370,600. The Residential - Single Family property has 4 bedrooms, 2 Full Bathrooms, 2082 square feet, and was built in 2025. The lot size is 6581.92 Square feet.[[500]]Complete and Move-in Ready! Now Selling in D.R. Hortons fabulous New Hickory Grove Community in Denton and Krum ISD! The single-story Kingston Floorplan, Elevation B, Complete and Move-In Ready! Enjoy the added privacy and curb appeal of a spacious corner lot. This home offers 4 bedrooms, 2 bathrooms, and a 2-car garage, thoughtfully designed to balance open-concept living with comfortable private spaces. The heart of the home features a seamless flow between the family room, dining area, and contemporary kitchen, creating a warm and inviting environment ideal for everyday living and entertaining. The kitchen is well-appointed with quartz countertops, 36 painted cabinets, stainless steel appliances, a gas range, stainless steel sink, center island, and a walk-in pantry for added functionality. The private primary suite includes an en-suite bath with dual quartz vanities, a 5-foot oversized shower, and a walk-in closet conveniently located off the bathroom. Three secondary bedrooms and a full bathroom with a quartz vanity top provide flexible space for family, guests, or a home office. Luxury vinyl plank flooring enhances the main living areas and wet zones for durability and easy maintenance. Hickory Grove boasts a range of amenities and future developments, including planned pools and multiple playgrounds for family fun and relaxation.
Complete and Move-in Ready! Now Selling in D.R. Horton's fabulous New Hickory Grove Community in Denton and Krum ISD! The single-story Kingston Floorplan, Elevation B, Complete and Move-In Ready! Enjoy the added privacy and curb appeal of a spacious corner lot. This home offers 4 bedrooms, 2 bathrooms, and a 2-car garage, thoughtfully designed to balance open-concept living with comfortable private spaces. The heart of the home features a seamless flow between the family room, dining area, and contemporary kitchen, creating a warm and inviting environment ideal for everyday living and entertaining. The kitchen is well-appointed with quartz countertops, 36” painted cabinets, stainless steel appliances, a gas range, stainless steel sink, center island, and a walk-in pantry for added functionality. The private primary suite includes an en-suite bath with dual quartz vanities, a 5-foot oversized shower, and a walk-in closet conveniently located off the bathroom. Three secondary bedrooms and a full bathroom with a quartz vanity top provide flexible space for family, guests, or a home office. Luxury vinyl plank flooring enhances the main living areas and wet zones for durability and easy maintenance. Hickory Grove boasts a range of amenities and future developments, including planned pools and multiple playgrounds for family fun and relaxation.
Disclaimer: Lot configuration and dimensions are estimates, not based on personal knowledge and come from a third party (Digital Map Products); therefore, you should not rely on the estimates and perform independent confirmation as to their accuracy
School information is computer generated and may not be accurate or current. Buyer must independently verify and confirm enrollment. Please contact the school district to determine the schools to which this property is zoned.







 Just listed
 Currency converter








 Share
Share


 Erase note
 You currently have no custom folders