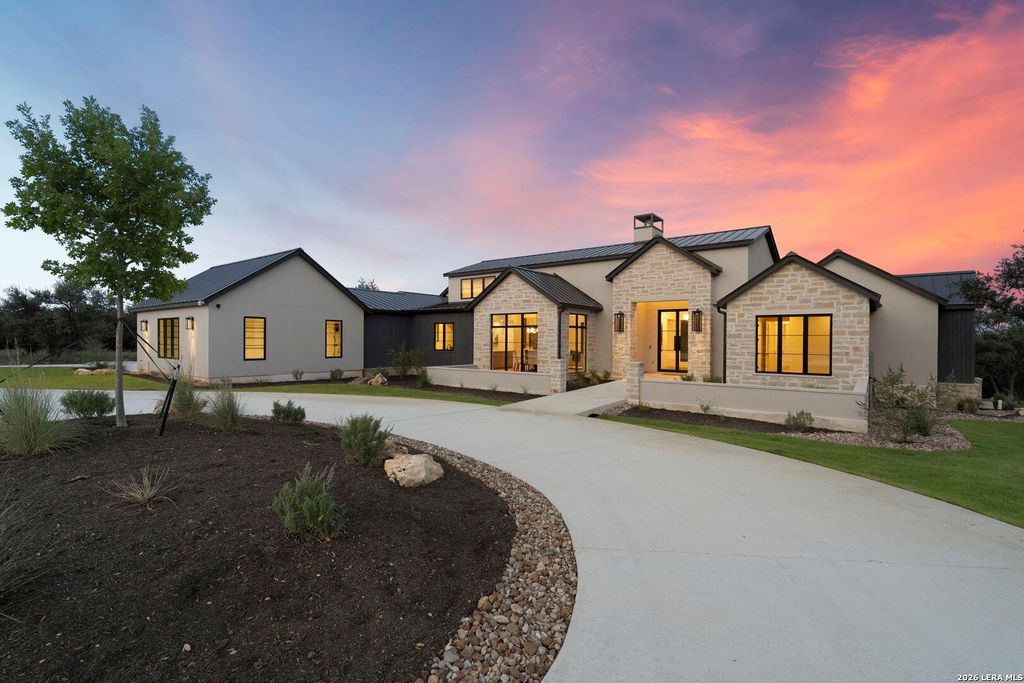
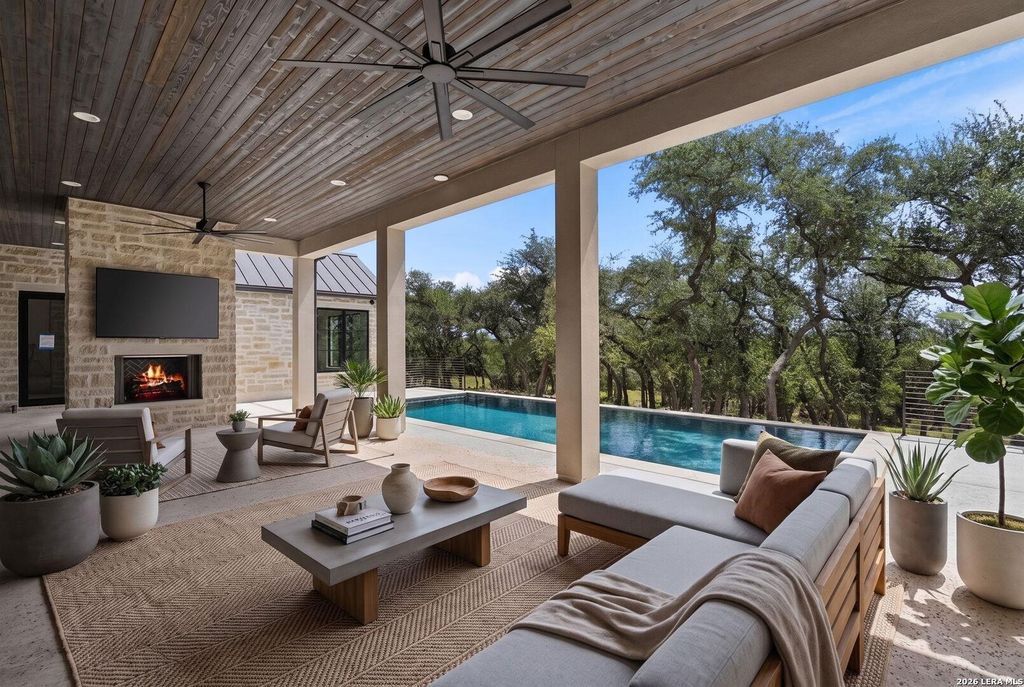
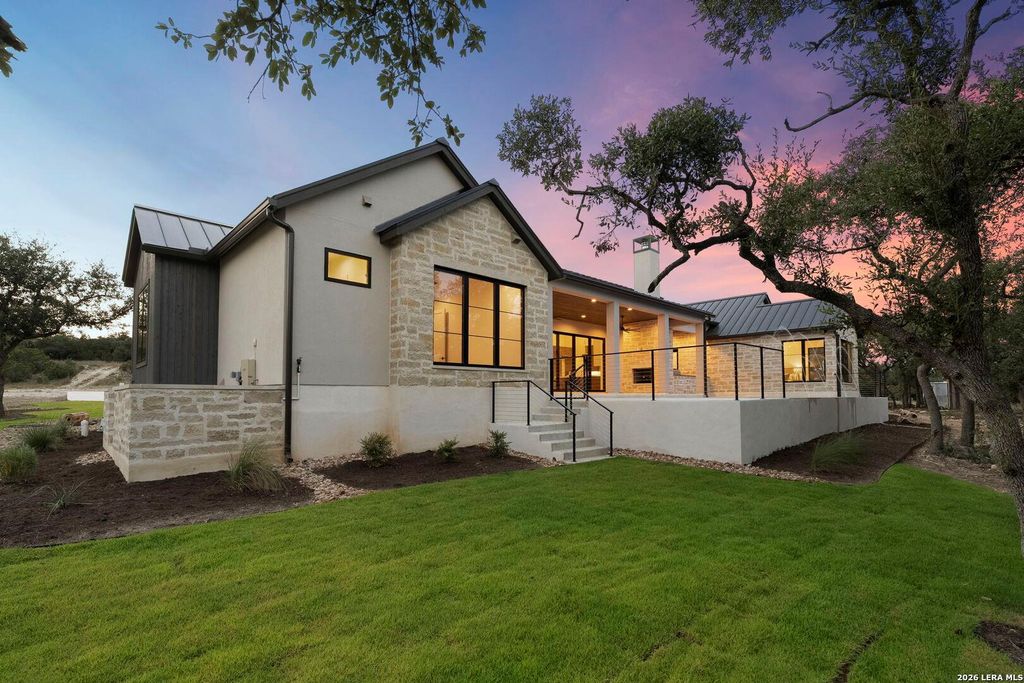
[[800]]258 Mitchell Dr is listed for sale at 3,200,000. The Single-Family property has 4 bedrooms, 4 Full Bathrooms, 1 Half Bathroom, 4330 square feet, and was built in 2025. The lot size is 5 Square feet.[[500]]OPEN HOUSE 9/5 12-4 9/6 1-4!! Welcome to The Estates at Mitchell Ranch, an exclusive gated Hill Country community where exceptional craftsmanship, privacy, and refined living converge. Set on 5.76 pristine acres, this extraordinary residence by renowned Keith Wing Custom Builders is the first completed home within this intimate enclave of just 27 estate homesites, each spanning a minimum of five acres. Thoughtfully designed for elevated everyday living and effortless entertaining, the home offers four spacious bedrooms, four-and-a-half baths, a dedicated private office, an inviting den, and an oversized three-car garage. Exceptional craftsmanship and high-end finishes are evident throughout, from engineered hardwood flooring and custom Michael Edwards cabinetry to carefully curated designer selections and architectural details that distinguish this home at every turn. At the heart of the residence, the chefs kitchen is appointed with premium Sub-Zero and Wolf appliances, custom cabi
OPEN HOUSE 9/5 12-4 & 9/6 1-4!! Welcome to The Estates at Mitchell Ranch, an exclusive gated Hill Country community where exceptional craftsmanship, privacy, and refined living converge. Set on 5.76 pristine acres, this extraordinary residence by renowned Keith Wing Custom Builders is the first completed home within this intimate enclave of just 27 estate homesites, each spanning a minimum of five acres. Thoughtfully designed for elevated everyday living and effortless entertaining, the home offers four spacious bedrooms, four-and-a-half baths, a dedicated private office, an inviting den, and an oversized three-car garage. Exceptional craftsmanship and high-end finishes are evident throughout, from engineered hardwood flooring and custom Michael Edwards cabinetry to carefully curated designer selections and architectural details that distinguish this home at every turn. At the heart of the residence, the chef's kitchen is appointed with premium Sub-Zero and Wolf appliances, custom cabi
Disclaimer: Lot configuration and dimensions are estimates, not based on personal knowledge and come from a third party (Digital Map Products); therefore, you should not rely on the estimates and perform independent confirmation as to their accuracy
School information is computer generated and may not be accurate or current. Buyer must independently verify and confirm enrollment. Please contact the school district to determine the schools to which this property is zoned.







 Just listed
 Currency converter








 Share
Share


 Erase note
 You currently have no custom folders