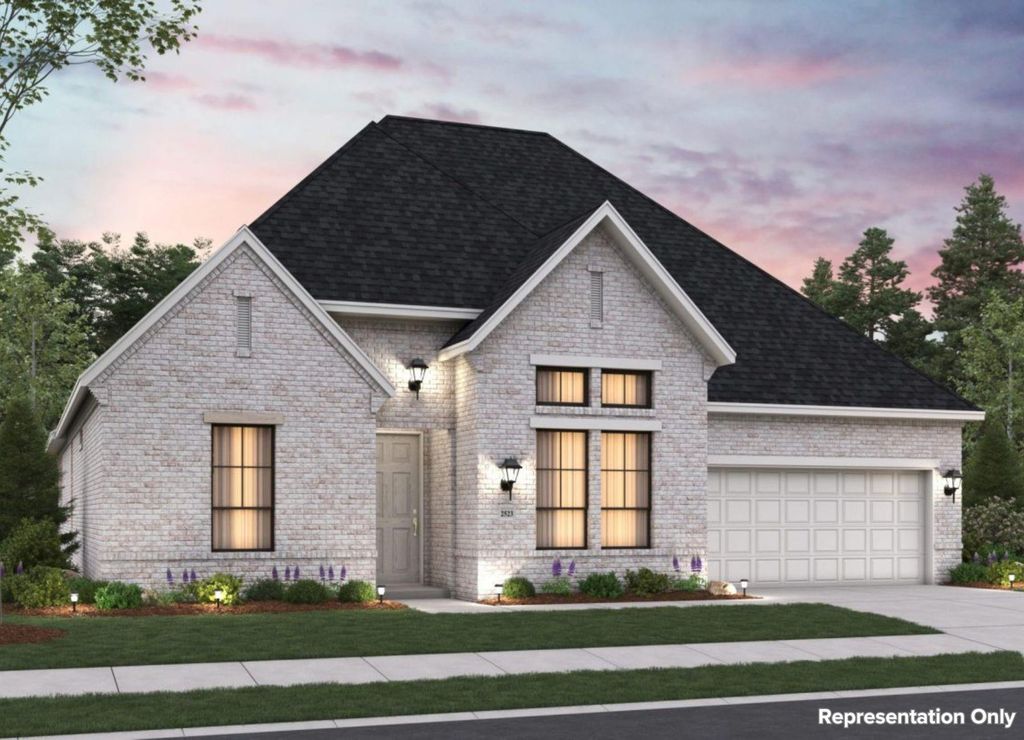
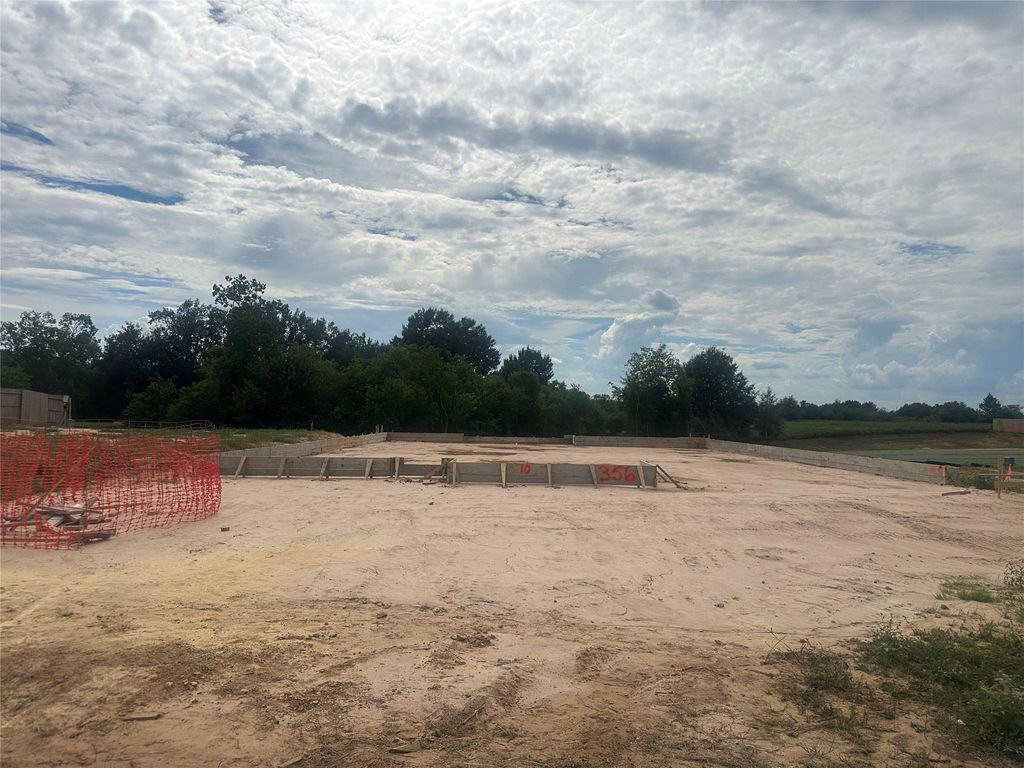
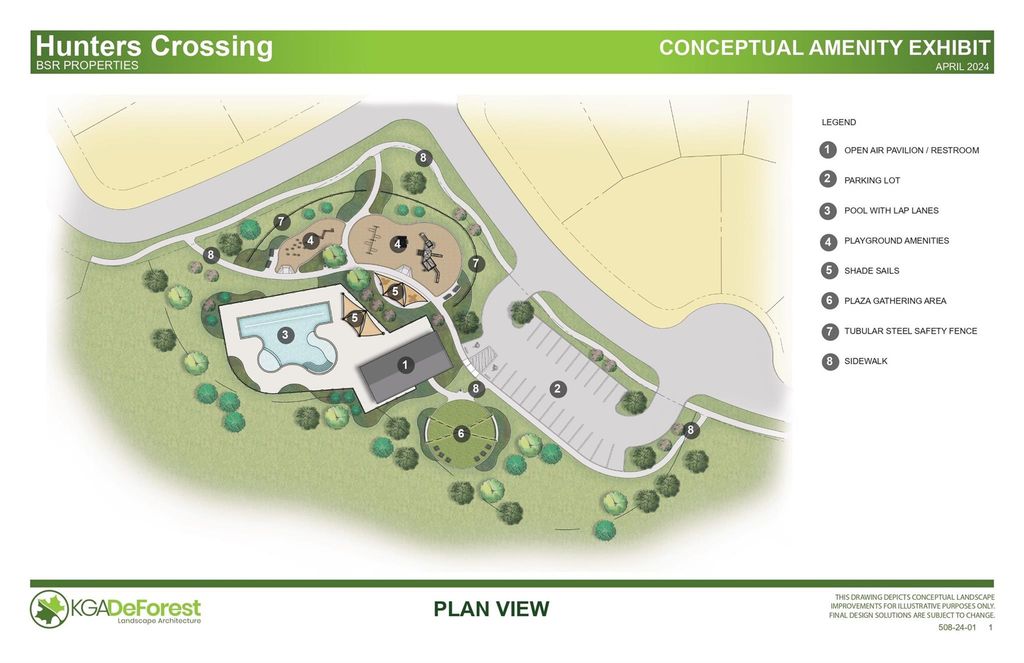
[[800]]356 Legacy Point Dr is listed for sale at 448,360. The Single-Family property has 3 bedrooms, 2 Full Bathrooms, 1 Half Bathroom, 2453 square feet, and was built in 2026. The lot size is 7200 Square feet.[[500]]Welcome home to 356 Legacy Point Drive located located in the charming Hunters Crossing community! This one-story new construction homes layout blends practicality and warmth with modern finishes like wood-look vinyl flooring in the main living areas and natural light that fills every corner of the home. The heart of the home can be found in the open-concept kitchen which features a center island, 42-inch upper cabinets, quartz countertops, a corner pantry, and stainless-steel appliances with a gas cooktop. Beside the kitchen, a cozy dining area offers a bright and inviting space for casual meals and conversation. A study room offers designated space for a home office or pursuing hobbies. Relax and unwind in the primary suite with a spacious walk-in closet, dual vanity, private water closet, walk-in shower, and a garden tub to soak the day away. Other amazing highlights includes a tandem garage with room for three vehicles, front gutters, and a rear covered patio!
This reflects a seller’s willingness to consider a concession/contribution toward a buyer’s expenses but is not a guarantee. Buyer and seller may negotiate a contribution, if any, in relation to the purchase contract. Any contribution from the seller may be used by the buyer at their discretion for items like closing costs, repair expenses, interest rate buy-down, etc.
Seller May Contribute to Buyer Expenses.
Explanation ↓
This reflects a seller’s willingness to consider a concession/contribution toward a buyer’s expenses but is not a guarantee. Buyer and seller may negotiate a contribution, if any, in relation to the purchase contract. Any contribution from the seller may be used by the buyer at their discretion for items like closing costs, repair expenses, interest rate buy-down, etc.
Welcome home to 356 Legacy Point Drive located located in the charming Hunters Crossing community! This one-story new construction home’s layout blends practicality and warmth with modern finishes like wood-look vinyl flooring in the main living areas and natural light that fills every corner of the home. The heart of the home can be found in the open-concept kitchen which features a center island, 42-inch upper cabinets, quartz countertops, a corner pantry, and stainless-steel appliances with a gas cooktop. Beside the kitchen, a cozy dining area offers a bright and inviting space for casual meals and conversation. A study room offers designated space for a home office or pursuing hobbies. Relax and unwind in the primary suite with a spacious walk-in closet, dual vanity, private water closet, walk-in shower, and a garden tub to soak the day away. Other amazing highlights includes a tandem garage with room for three vehicles, front gutters, and a rear covered patio!
Attic Vents, Digital Program Thermostat, Energy Star Appliances, Energy Star/CFL/LED Lights, High-Efficiency HVAC, HVAC>13 SEER, Insulated/Low-E windows, Insulation - Batt
Interior
Fire/Smoke Alarm, Formal Entry/Foyer, Prewired for Alarm System
Disclaimer: Lot configuration and dimensions are estimates, not based on personal knowledge and come from a third party (Digital Map Products); therefore, you should not rely on the estimates and perform independent confirmation as to their accuracy
School information is computer generated and may not be accurate or current. Buyer must independently verify and confirm enrollment. Please contact the school district to determine the schools to which this property is zoned.








 New construction
 Just listed
 Currency converter
 Add to Calendar







 Share
Share


 Erase note
 You currently have no custom folders