

Premium Content such as Sold Prices, Property History Reports and Saved Searches.
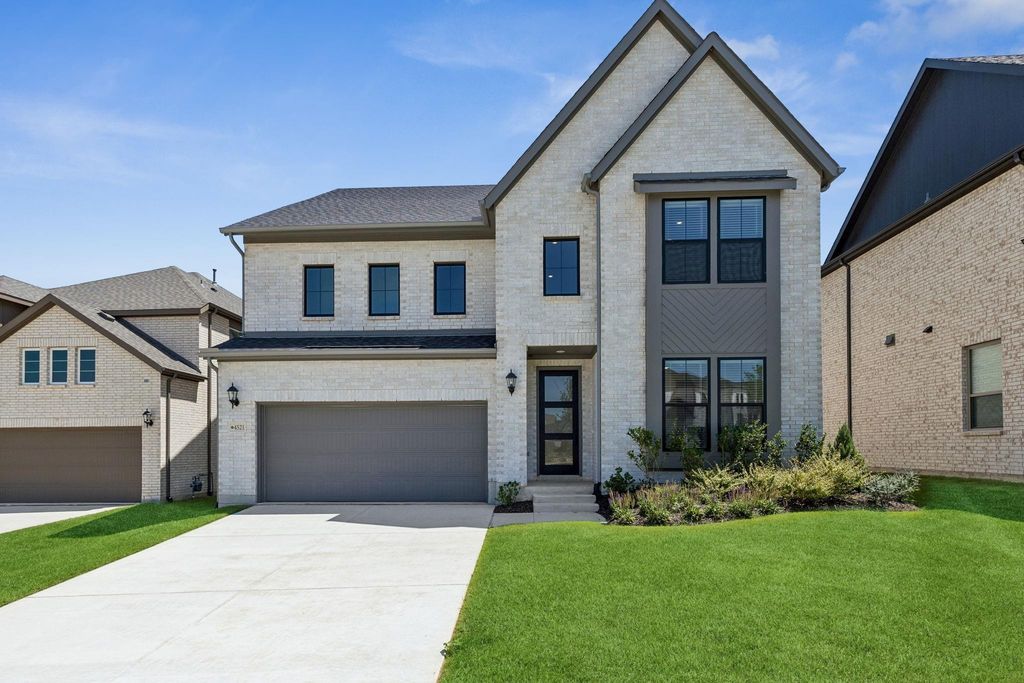
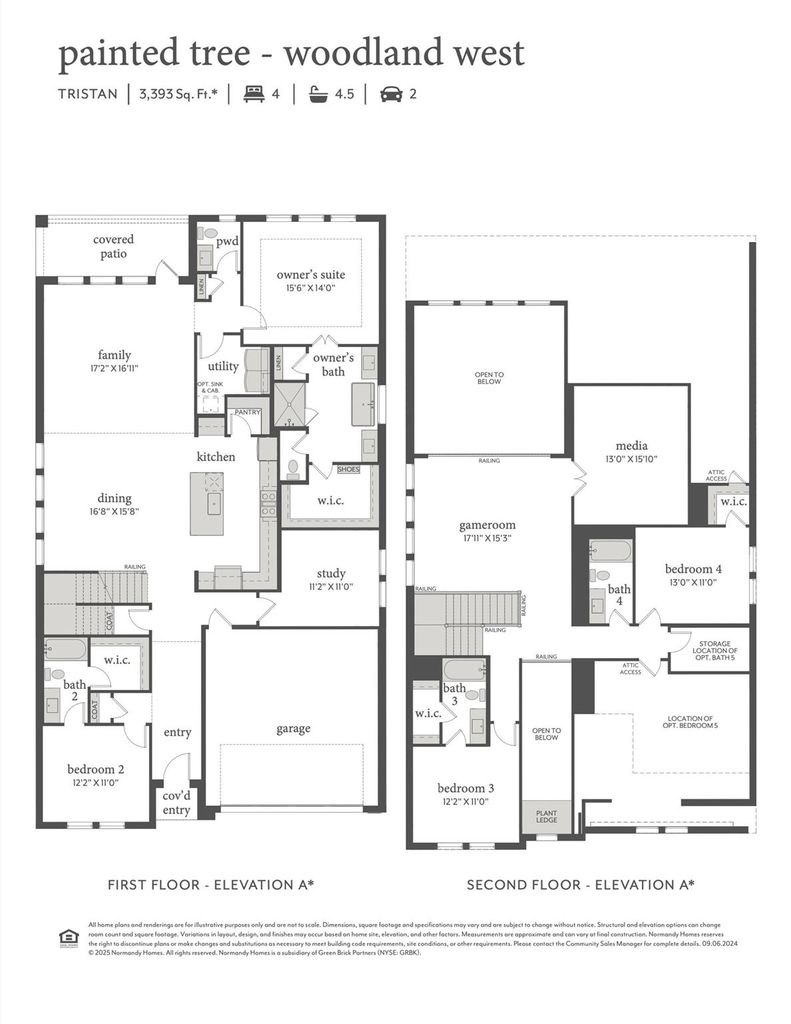
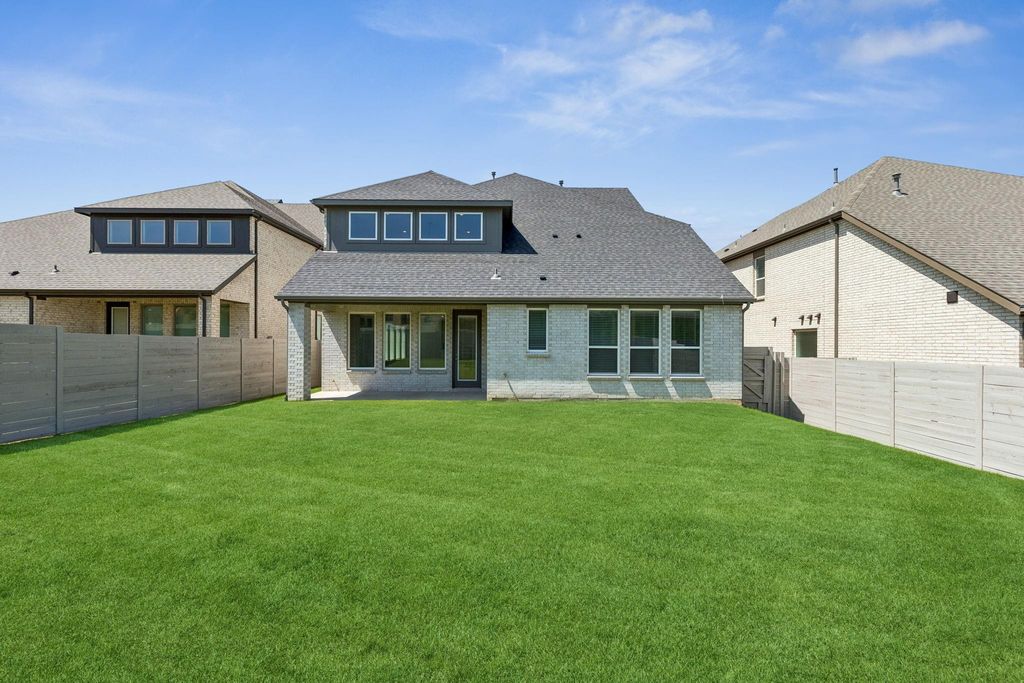
NORMANDY HOMES TRISTAN floor plan. Striking contemporary exterior on an oversized lot. Easy flowing floorplan sure to please home buyers which includes a downstairs study, a guest bedroom with private ensuite, an expansive kitchen opening into the sizeable dining and family room. The secluded owner's suite provides a tranquil retreat with a freestanding tub and dual vanities. Upstairs, you'll find a generous game room and media room, along with three additional bedrooms and baths. The perfect place to call home!!

Check out assigned and nearby schools along with their detailed ratings and essential information to help you make informed decisions.




 Just listed
 Currency converter








 Share
Share


 Erase note
 You currently have no custom folders