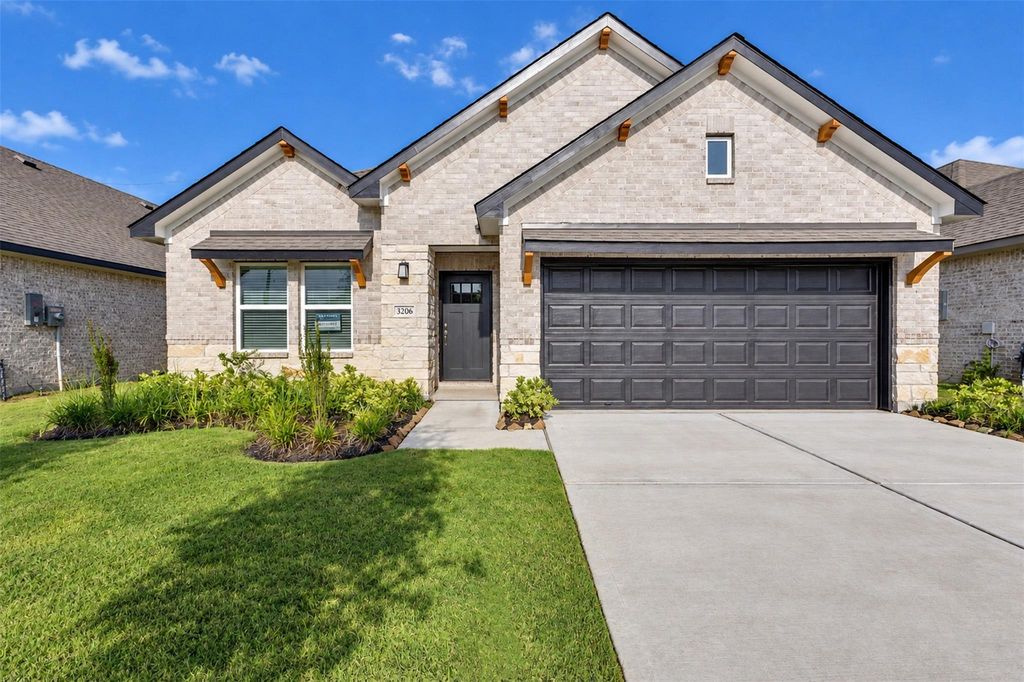
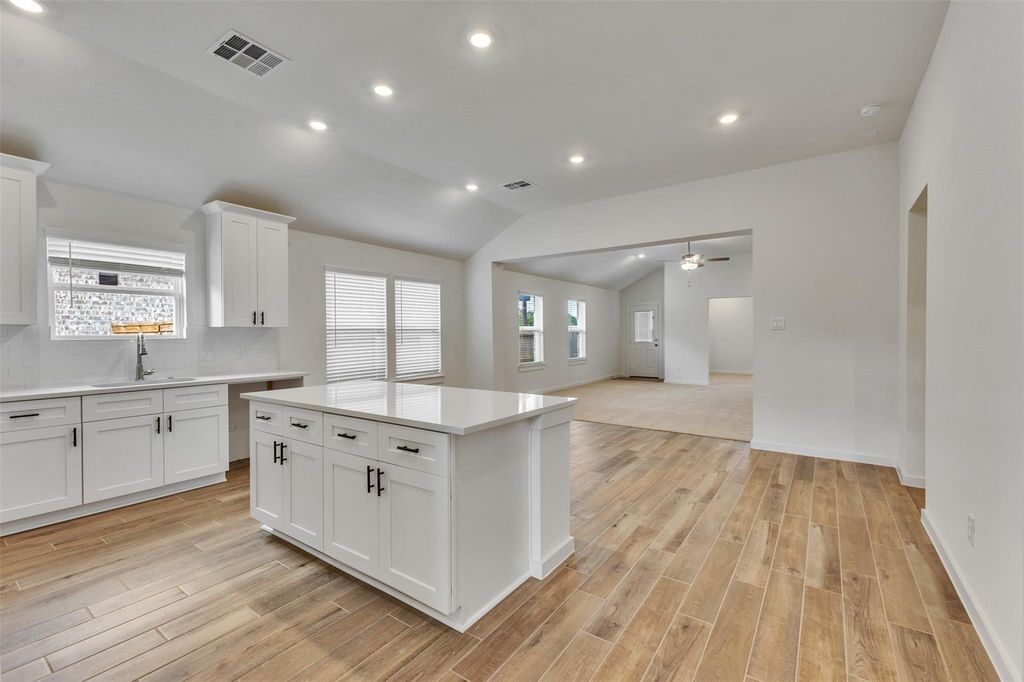
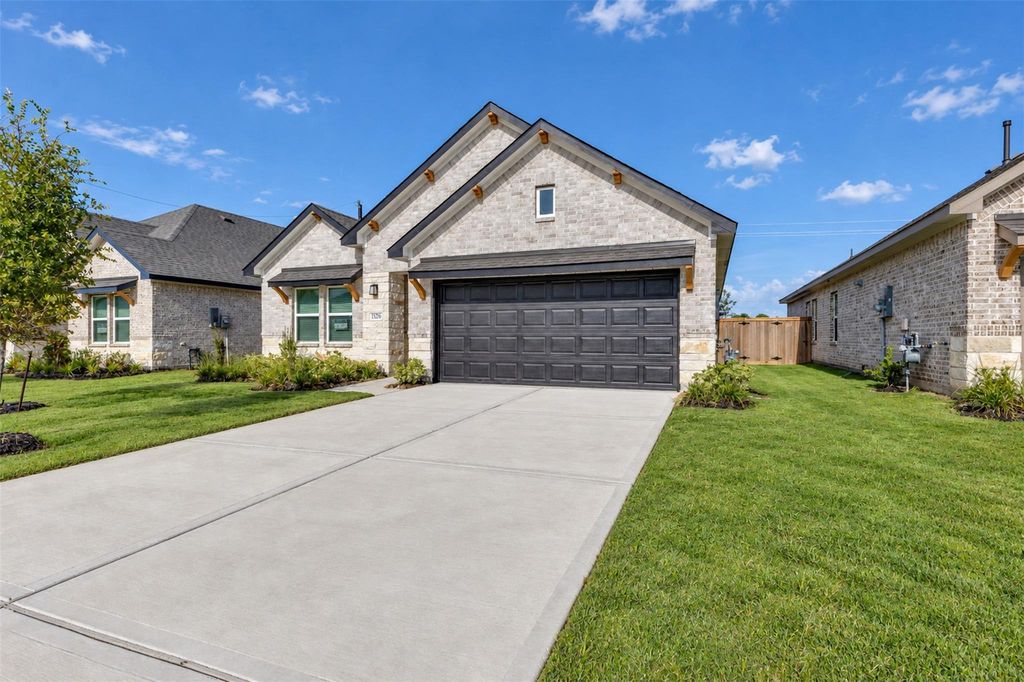
[[800]]3206 Emerald Hills Dr is listed for sale at 319,888. The Single-Family property has 3 bedrooms, 2 Full Bathrooms, 2039 square feet, and was built in 2025. The lot size is 6469 Square feet.[[500]]Welcome to 3206 Emerald Hills Dr an architectural masterpiece by Saratoga Homes in Ashland, Angletons premier master-planned community just off HWY 288 and FM 521. Designed around the coveted Elise floor plan, this single-story sanctuary features 2,036 sq ft of light-drenched, open-concept living. Every corner exudes modern sophistication, highlighted by sleek quartz countertops, soaring ceilings, and seamless flow crafted for effortless entertaining. The split-bedroom layout offers ultimate privacy, featuring 3 spacious bedrooms, 2 full bath retreats, and a 2-car garage. Nestled in a rapidly growing enclave with resort-style amenities on the horizon, this home offers the rare chance to step into luxury from the ground floor. Schedule your private viewing today to experience the Elise!
Welcome to 3206 Emerald Hills Dr — an architectural masterpiece by Saratoga Homes in Ashland, Angleton’s premier master-planned community just off HWY 288 and FM 521. Designed around the coveted Elise floor plan, this single-story sanctuary features 2,036 sq ft of light-drenched, open-concept living. Every corner exudes modern sophistication, highlighted by sleek quartz countertops, soaring ceilings, and seamless flow crafted for effortless entertaining. The split-bedroom layout offers ultimate privacy, featuring 3 spacious bedrooms, 2 full bath retreats, and a 2-car garage. Nestled in a rapidly growing enclave with resort-style amenities on the horizon, this home offers the rare chance to step into luxury from the ground floor. Schedule your private viewing today to experience the Elise!
Disclaimer: Lot configuration and dimensions are estimates, not based on personal knowledge and come from a third party (Digital Map Products); therefore, you should not rely on the estimates and perform independent confirmation as to their accuracy
School information is computer generated and may not be accurate or current. Buyer must independently verify and confirm enrollment. Please contact the school district to determine the schools to which this property is zoned.







 New construction
 Just listed
 Currency converter








 Share
Share


 Erase note
 You currently have no custom folders