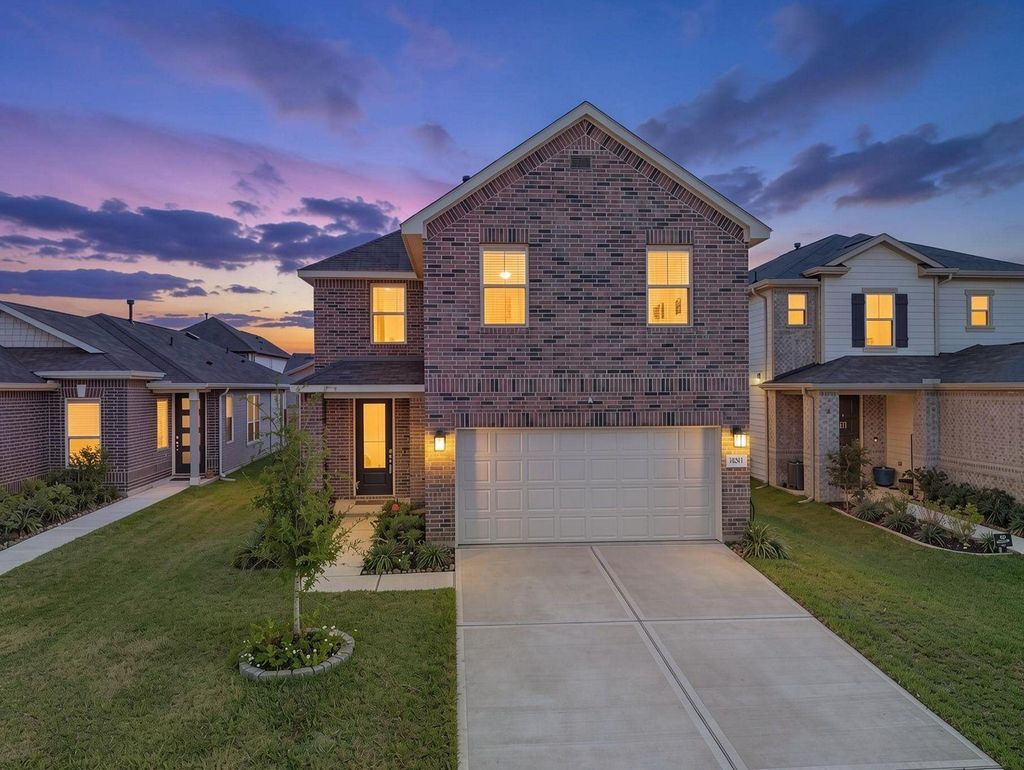
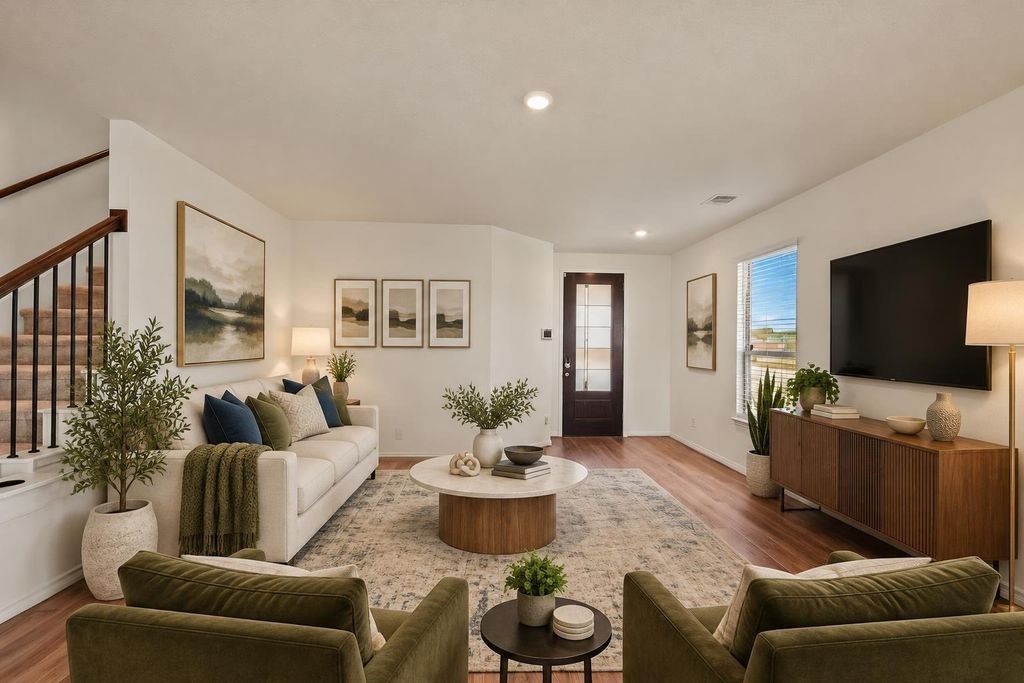
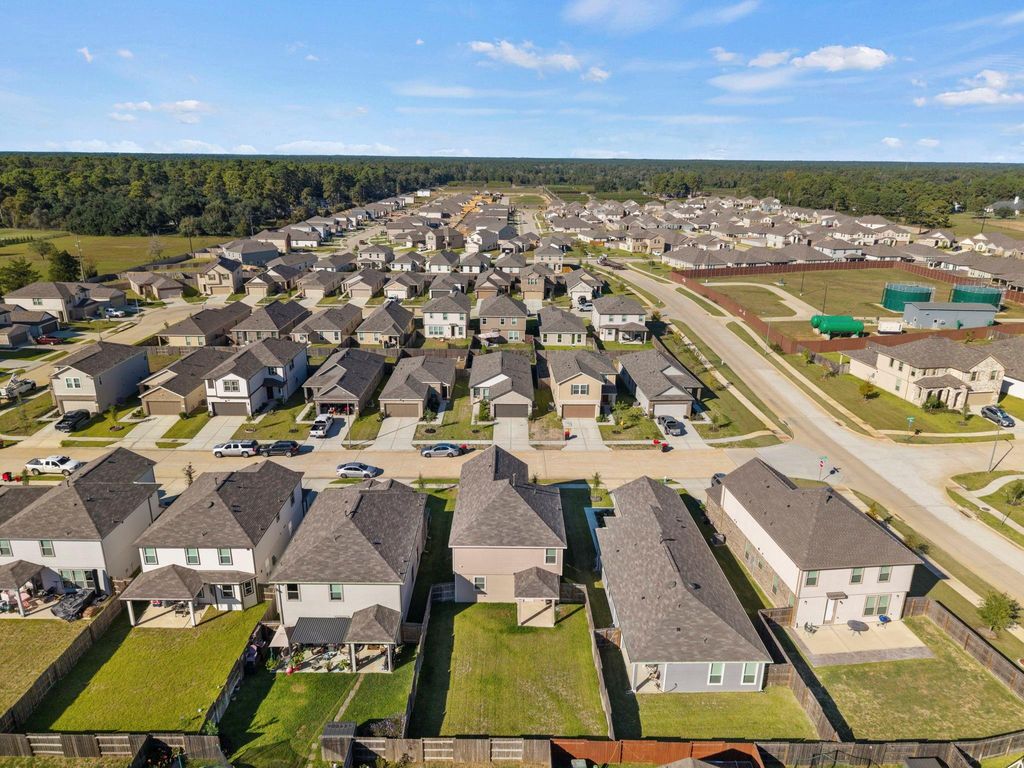
[[800]]18311 Sessile Oak Dr is listed for sale at 290,000. The Single-Family property has 3 bedrooms, 2 Full Bathrooms, 1 Half Bathroom, 1908 square feet, and was built in 2024. The lot size is 4982 Square feet.[[500]]Beautifully designed two-story home nestled in the Oakwood Trails community and zoned to the highly regarded Tomball ISD. This home offers 3 bedrooms, 2 full bathrooms, 1 half bathroom, and an attached 2-car garage. The thoughtfully designed kitchen features stainless steel Whirlpool appliances, 42-inch Woodmont Dakota cabinetry, granite countertops, and an extended breakfast bar, perfect for casual dining and entertaining. The spacious primary suite includes dual vanities and a walk-in shower with a built-in seat, while the secondary bathroom offers extended cabinetry with a dedicated vanity space. Additional highlights include a tankless water heater, 2-inch faux wood blinds throughout, and an impressive 8-foot entry door with SmartKey hardware. Enjoy the covered back patio, ideal for relaxing or entertaining, and an automatic sprinkler system in both the front and backyard. This home combines comfort, functionality, and thoughtful features. Schedule your private showing today!
Beautifully designed two-story home nestled in the Oakwood Trails community and zoned to the highly regarded Tomball ISD. This home offers 3 bedrooms, 2 full bathrooms, 1 half bathroom, and an attached 2-car garage. The thoughtfully designed kitchen features stainless steel Whirlpool appliances, 42-inch Woodmont Dakota cabinetry, granite countertops, and an extended breakfast bar, perfect for casual dining and entertaining. The spacious primary suite includes dual vanities and a walk-in shower with a built-in seat, while the secondary bathroom offers extended cabinetry with a dedicated vanity space. Additional highlights include a tankless water heater, 2-inch faux wood blinds throughout, and an impressive 8-foot entry door with SmartKey hardware. Enjoy the covered back patio, ideal for relaxing or entertaining, and an automatic sprinkler system in both the front and backyard. This home combines comfort, functionality, and thoughtful features. Schedule your private showing today!
Disclaimer: Lot configuration and dimensions are estimates, not based on personal knowledge and come from a third party (Digital Map Products); therefore, you should not rely on the estimates and perform independent confirmation as to their accuracy
School information is computer generated and may not be accurate or current. Buyer must independently verify and confirm enrollment. Please contact the school district to determine the schools to which this property is zoned.







 Just listed
 Currency converter





 Share


 Erase note
 You currently have no custom folders